Leave a Message

Thank you for your message. We will be in touch with you shortly.

907 NE 10th ST
907 NE 10th ST
907 NE 10th ST
907 NE 10th ST
907 NE 10th ST
907 NE 10th ST
907 NE 10th ST
907 NE 10th ST
907 NE 10th ST
907 NE 10th ST
907 NE 10th ST
907 NE 10th ST
907 NE 10th ST
907 NE 10th ST
907 NE 10th ST
907 NE 10th ST
907 NE 10th ST
907 NE 10th ST
907 NE 10th ST
907 NE 10th ST
907 NE 10th ST
907 NE 10th ST
907 NE 10th ST
907 NE 10th ST
907 NE 10th ST
907 NE 10th ST
907 NE 10th ST
VIEW PHOTOS
$470,000

907 NE 10th ST

3 Beds 3 Baths 1,628 Sq.Ft. 10,019 Sq.Ft.

Description

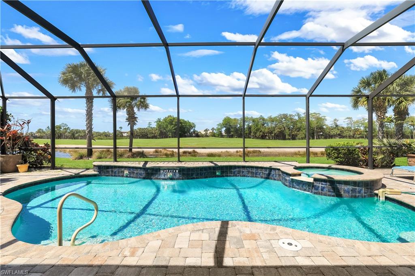
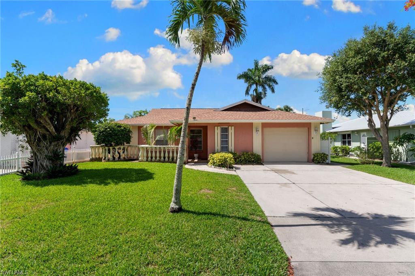
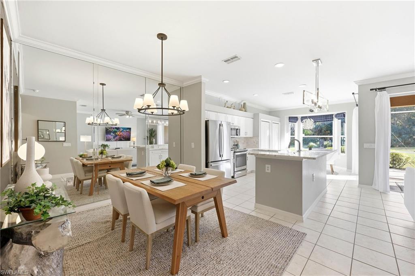
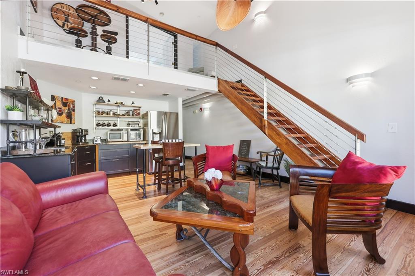
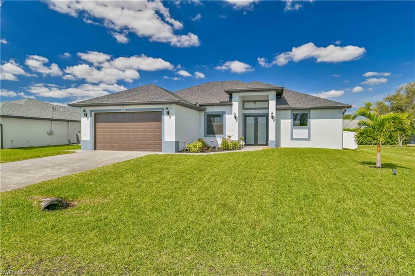
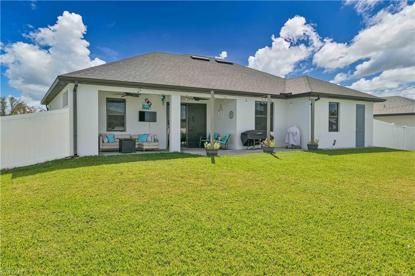
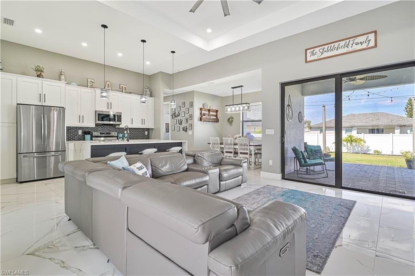
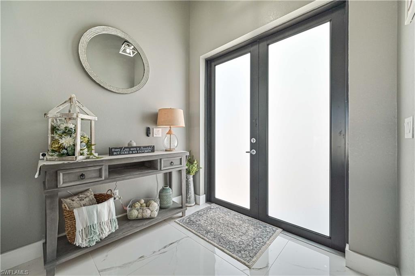
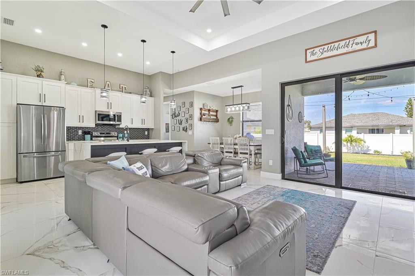
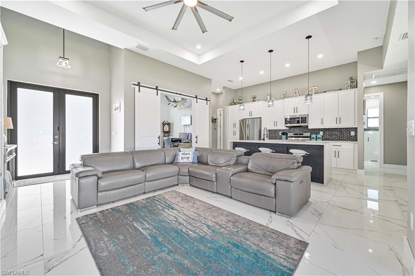
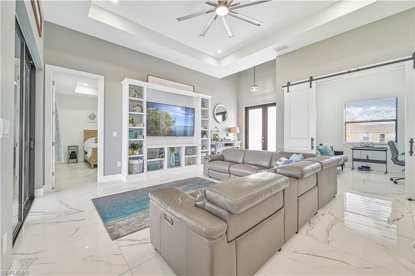
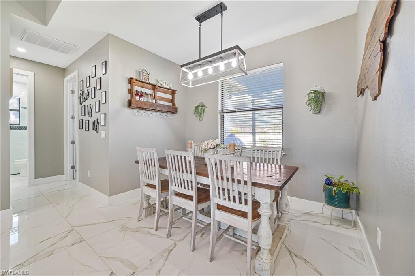
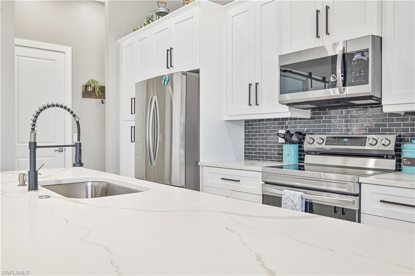
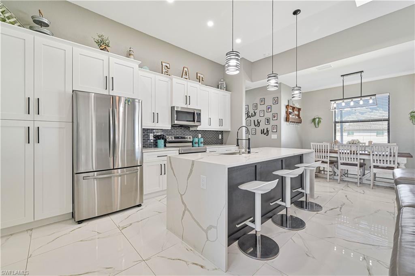
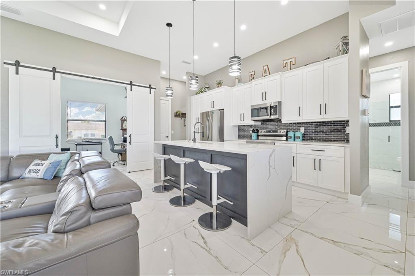
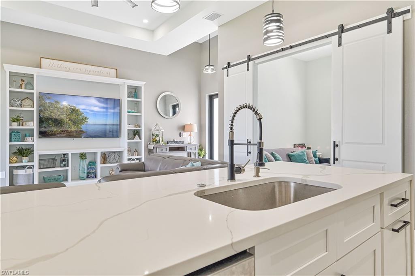
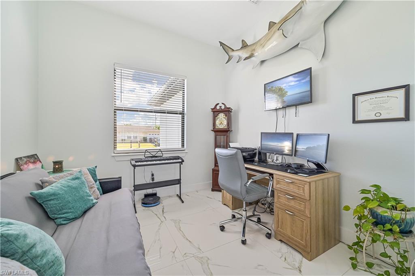
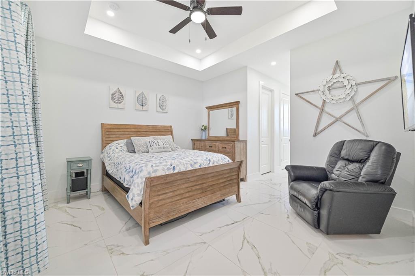
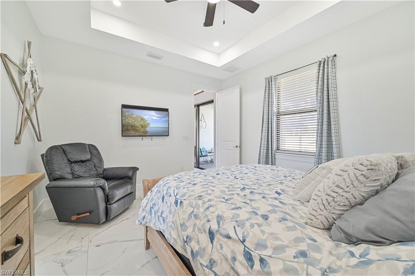
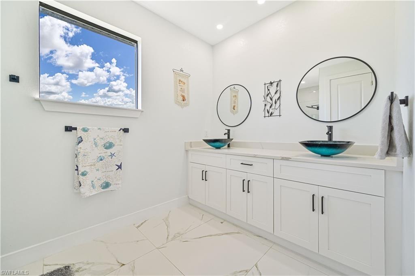
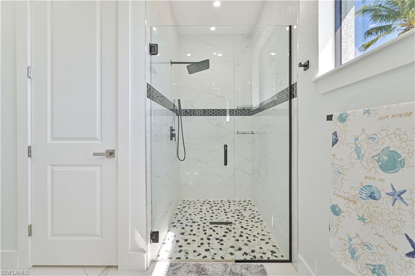
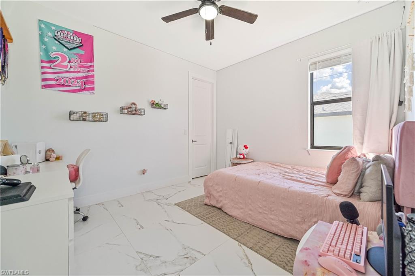
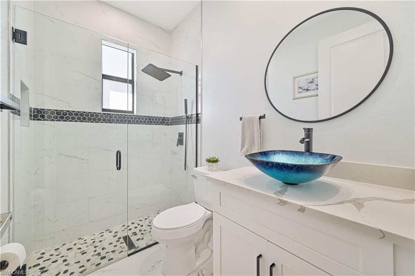
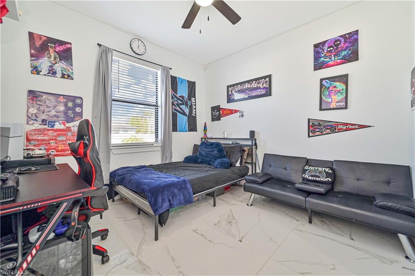
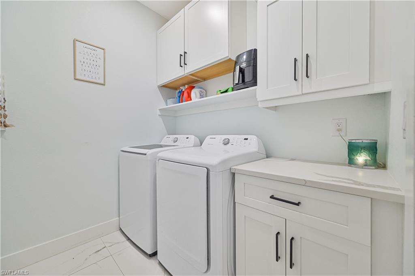
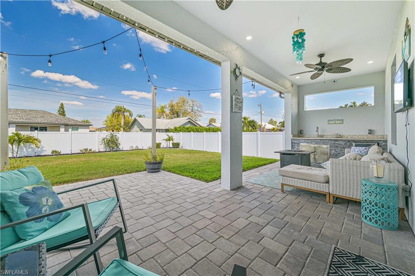
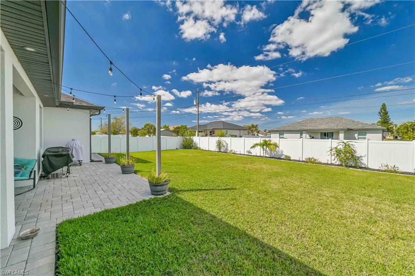
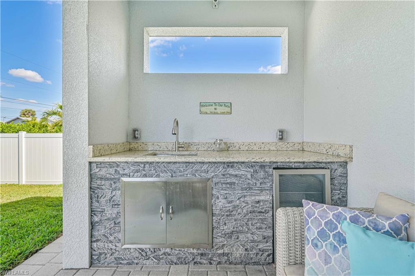
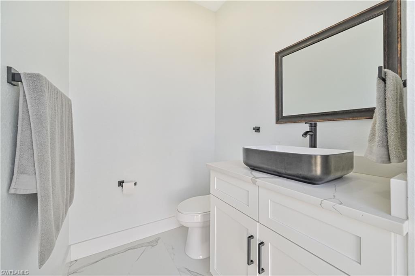
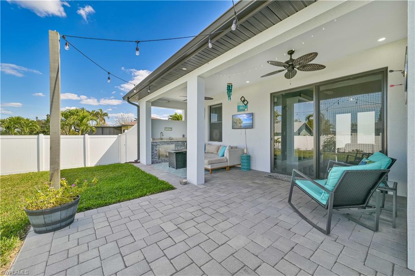
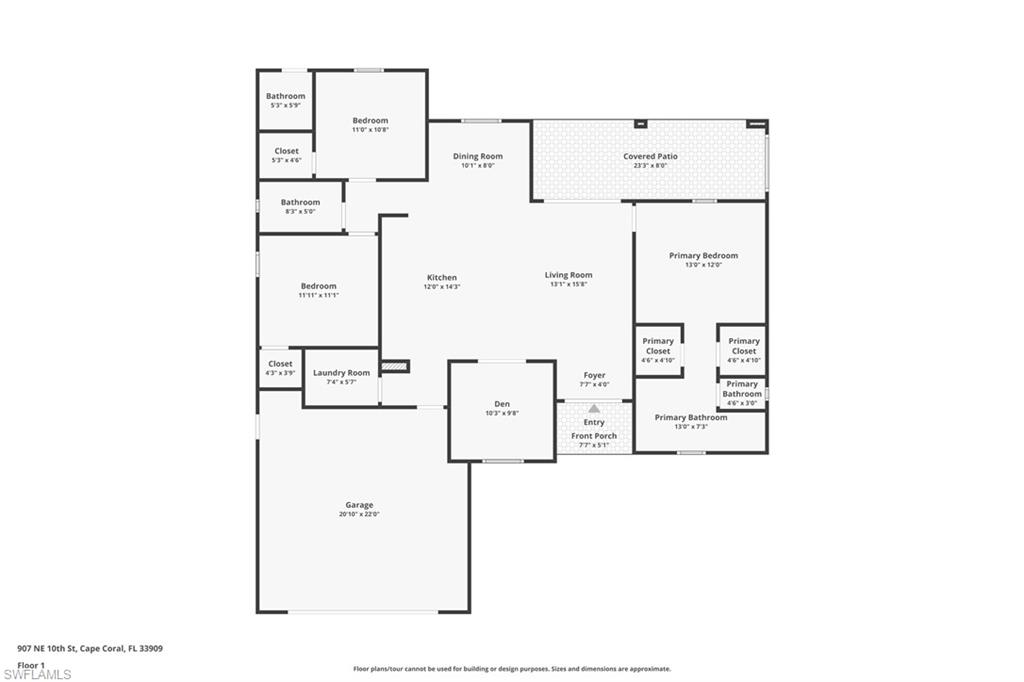
Gorgeous Custom Home built in 2022!!! 3 Bedrooms, 2 1/2 bathrooms and a Den. This property features many upgrades, spacious open concept floor plan and split bedrooms, Samsung stainless steel kitchen appliances, modern quartz countertops, soft close wood cabinetry and porcelain 32x32 floor throughout. Master suite has his and her turquoise square sink vanities and walk-in custom closets plus a beautiful and spacious shower with temper glass. Features inclued a grand entrance with 8-foot double doors, tray ceilings and beautiful lighting. 72 in LED Ceiling Fan with Remote in living room. Custom built-in entertainment center, 52" ceiling fan in each bedroom with custom closets. Guest bathroom with Tile shower and Temper glass. This property also offers an outdoor half bathroom and an outdoor kitchen with granite countertop and refrigerator. Property electric pool panel all ready for your custom pool. Hurricane impact resistant windows/doors.CITY WATER!!! No flood zone. Close to grocery stores, shopping and restaurants with easy access to Pine Island Rd, US-41, I-75.

Share Property

Location

907 NE 10th ST, CAPE CORAL, FL 33909

Status

Sold
Alicia Robyn

Alicia Robyn

TITLE

Sales Associate | Realtor®

Property Amenities

Interior
Laundry room Laundry in Residence
Appliances Electric Cooktop, Dishwasher, Disposal, Dryer, Microwave, Refrigerator/Icemaker, Washer
Flooring Tile
Total Bedrooms: 3
Half Bathrooms: 1
Full Bathrooms: 2
Other Interior Features Built-In Cabinets, Walk-In Closet(s)
Area & Lot
Total area 2,509 Sq.Ft.
Lot Area 10,019 Sq.Ft.
Living area 1,628 Sq.Ft.
MLS® ID 224020591
Year Built 2022
Water Frontage None
View Description Landscaped Area
Architecture Styles Ranch, Single Family
Type Residential
Status Sold
Exterior
Stories 1
Air conditioning Ceiling Fan(s), Central Electric
Heat type Central Electric
Water Source Central
Garage Space 2.0
Security Features Smoke Detector(s)
Other Exterior Features Open Porch/Lanai, Built In Grill, Outdoor Kitchen
Parking Driveway Paved, Attached
Lot Features Oversize
Roof Shingle
Finance
Sales Price $470,000
Real Estate Tax $6,959 yearly

Work With Us

As you look to buy, build or sell your home, allow us to put our skill-set and network to use and act as your greatest asset in realizing your real estate goals. We will work to make your dream a reality. Contact us today!