Leave a Message

Thank you for your message. We will be in touch with you shortly.

623 104th AVE N
623 104th AVE N
623 104th AVE N
623 104th AVE N
623 104th AVE N
623 104th AVE N
623 104th AVE N
623 104th AVE N
623 104th AVE N
623 104th AVE N
623 104th AVE N
623 104th AVE N
623 104th AVE N
623 104th AVE N
623 104th AVE N
623 104th AVE N
623 104th AVE N
623 104th AVE N
623 104th AVE N
623 104th AVE N
VIEW PHOTOS
$689,000

623 104th AVE N

2 Beds 2 Baths 1,375 Sq.Ft. 6,534 Sq.Ft.

Description

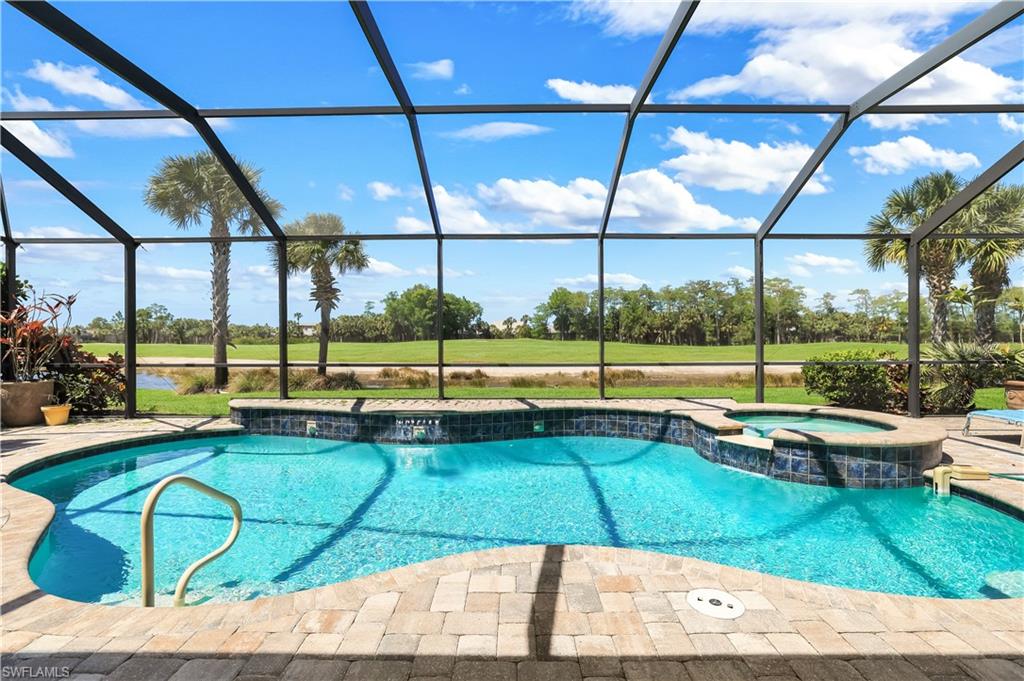
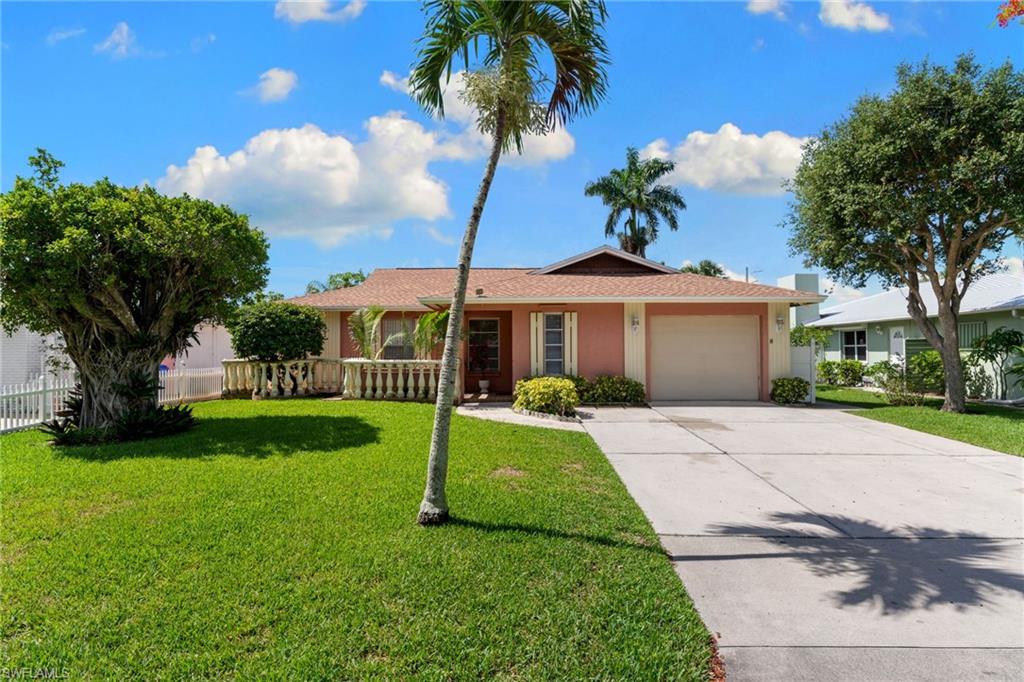
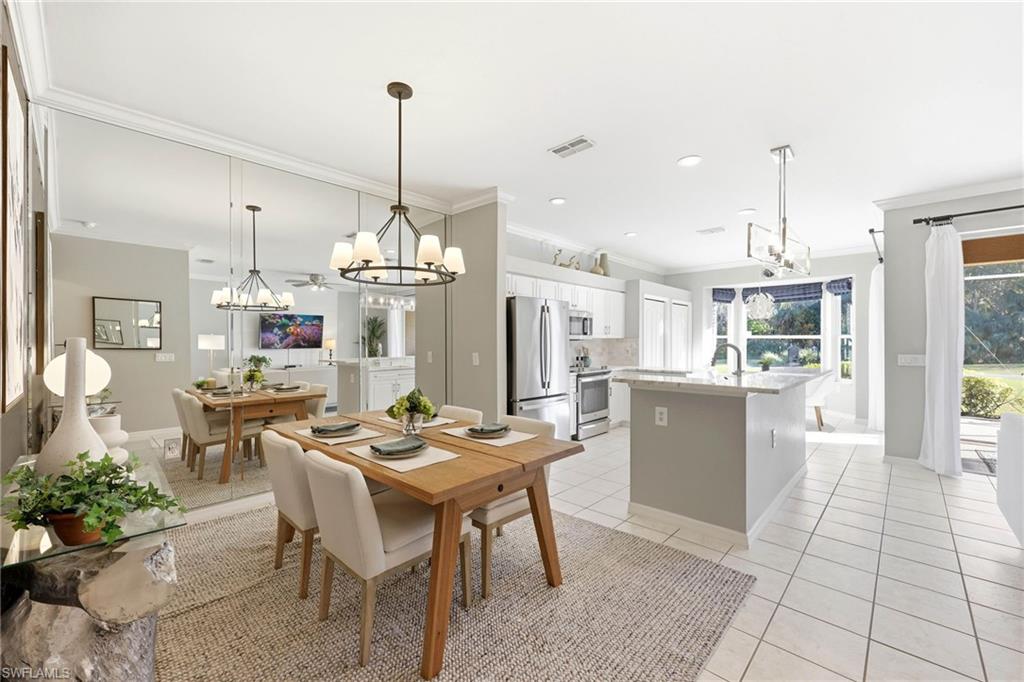
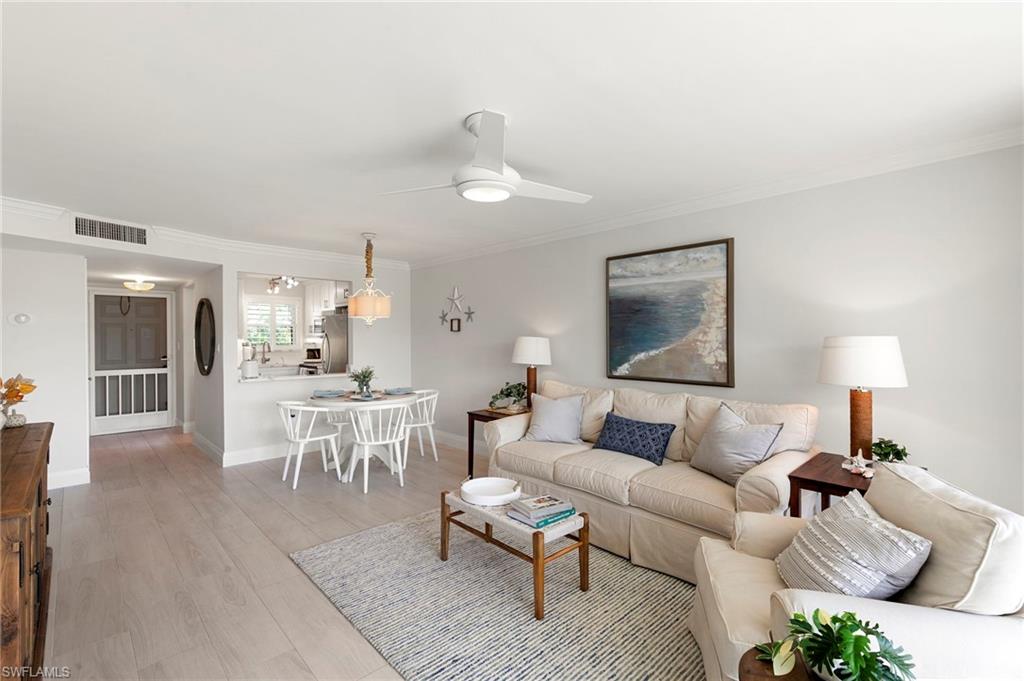
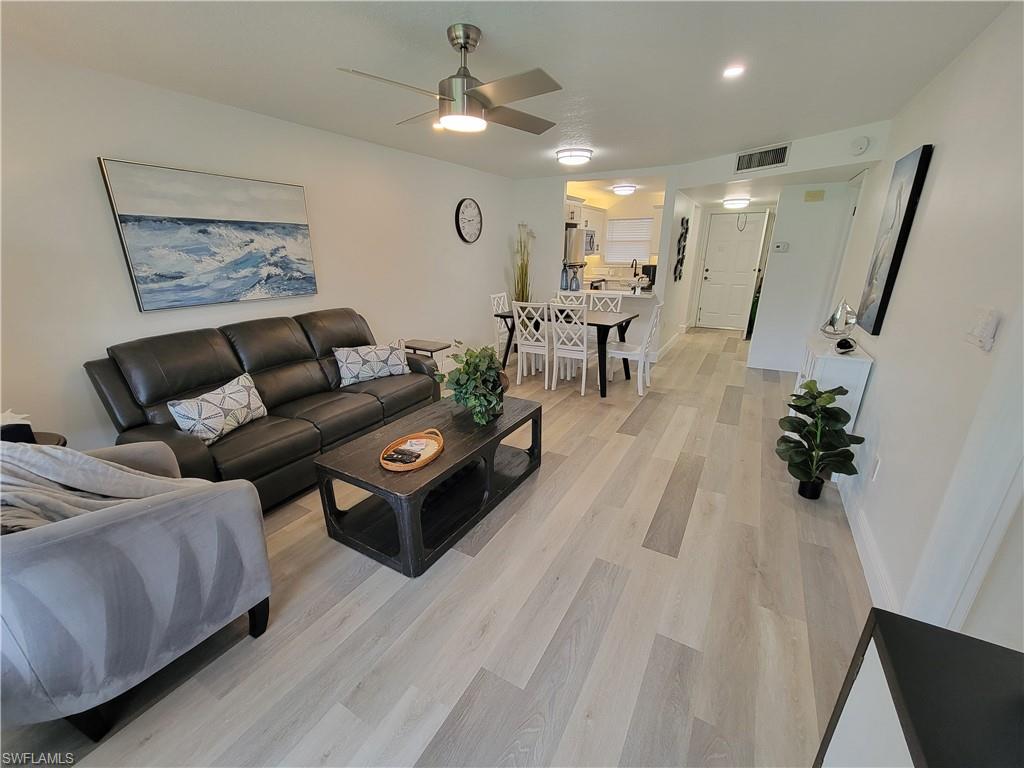
La Casita de Playa is an exceptional home just minutes from the beach. Step inside to this light and airy modern coastal design with large westward facing windows, open-concept updated kitchen with brand new appliances, quartz countertops, soft-close cabinets, an island that has an air switch disposal and pop-up outlets with USB capabilities. As you move through the kitchen and into the double doors, this room will make the perfect home office or guest room leading to an exterior covered patio. The master suite boasts a beautiful bath, walk-in closet and gorgeous marble and tiled shower. A short hallway leads to a large guest bath that leaves nothing to be desired and a guest bedroom that allows for the utmost privacy. The newly epoxied one-car garage houses a newer washer and dryer and ample space for storage. Fresh landscaping with a new irrigation system and room for a future pool. Brand new 2021 roof, 2017 AC unit. Samsung refrigerator with multi-ice selection, the oven comes with a built-in air fryer. All appliances except the washer/dryer will come with warranties.

Share Property

Location

623 104th AVE N, NAPLES, FL 34108

Status

Sold
Lorraine Carlone

Lorraine Carlone

TITLE

Sales Associate | Realtor® | Spanish Speaking

Property Amenities

Interior
Laundry room In Garage
Appliances Electric Cooktop, Dishwasher, Disposal, Dryer, Freezer, Microwave, Range, Refrigerator, Refrigerator/Freezer, Refrigerator/Icemaker, Self Cleaning Oven, Washer
Flooring Tile
Total Bedrooms: 2
Full Bathrooms: 2
Other Interior Features Built-In Cabinets, French Doors, Pantry, Walk-In Closet(s), Window Coverings
Area & Lot
Lot Area 6,534 Sq.Ft.
Living area 1,375 Sq.Ft.
MLS® ID 221047370
Year Built 1975
High School BARRON COLLIER HIGH SCHOOL
Middle School PINE RIDGE MIDDLE SCHOOL
Elementary School NAPLES PARK ELEMENTARY SCHOOL
View Description Landscaped Area
Architecture Styles Ranch, Single Family
Type Other
Status Sold
Exterior
Stories 1
Air conditioning Ceiling Fan(s), Central Electric, Exhaust Fan
Heat type Central Electric
Water Source Central
Garage Space 1
Security Features Smoke Detector(s)
Other Exterior Features Patio
Parking Driveway Paved, Attached
Lot Features Regular
Roof Shingle
Finance
Sales Price $689,000
Real Estate Tax $1,164 yearly

Work With Us

As you look to buy, build or sell your home, allow us to put our skill-set and network to use and act as your greatest asset in realizing your real estate goals. We will work to make your dream a reality. Contact us today!