Leave a Message

Thank you for your message. We will be in touch with you shortly.

463 Golfview DR
463 Golfview DR
463 Golfview DR
463 Golfview DR
463 Golfview DR
463 Golfview DR
463 Golfview DR
463 Golfview DR
463 Golfview DR
463 Golfview DR
463 Golfview DR
463 Golfview DR
463 Golfview DR
463 Golfview DR
463 Golfview DR
463 Golfview DR
463 Golfview DR
463 Golfview DR
463 Golfview DR
463 Golfview DR
463 Golfview DR
463 Golfview DR
463 Golfview DR
463 Golfview DR
VIEW PHOTOS
$805,000

463 Golfview DR

3 Beds 2 Baths 1,682 Sq.Ft. 0.26 Acres

Description

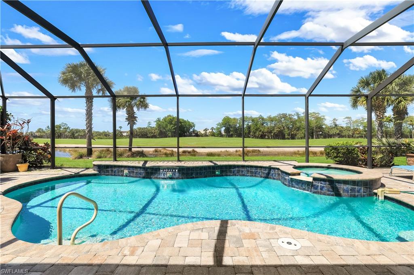
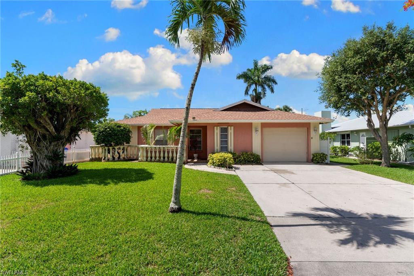
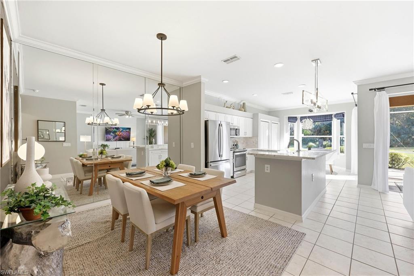
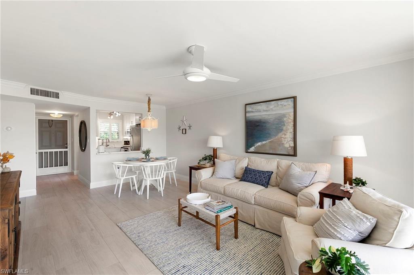
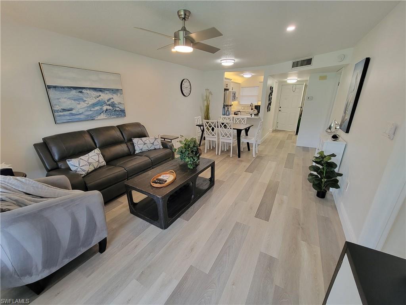
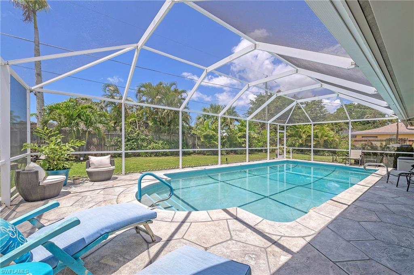
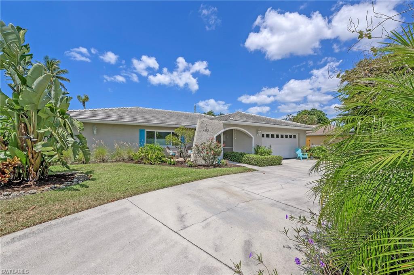
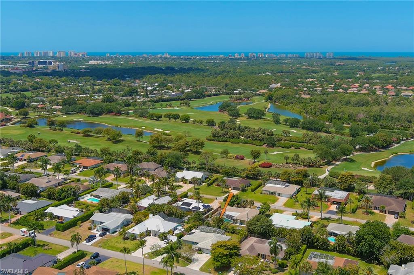
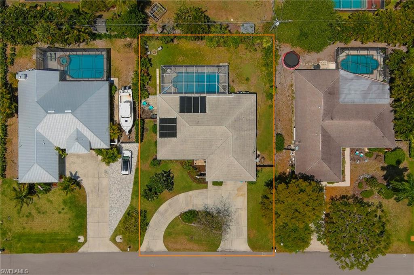
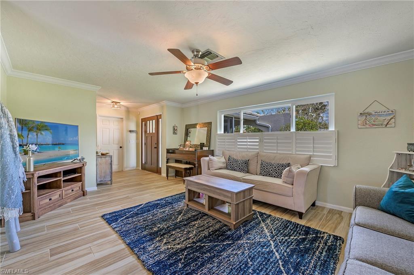
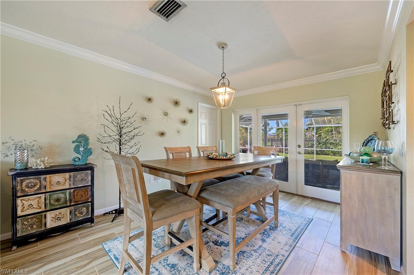
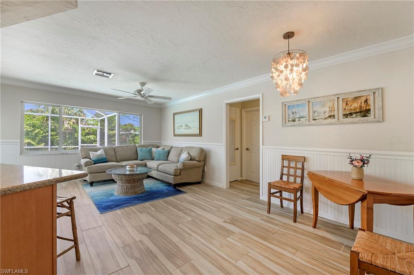
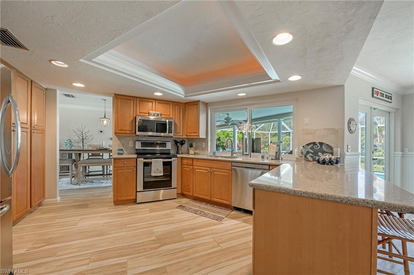
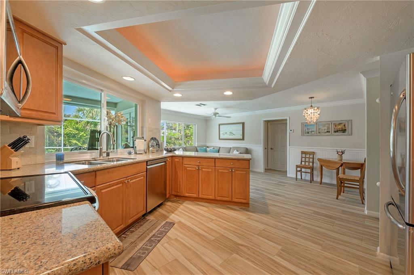
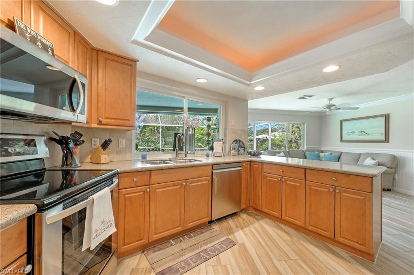
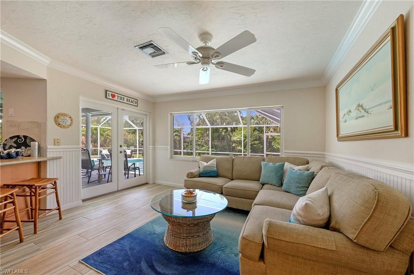
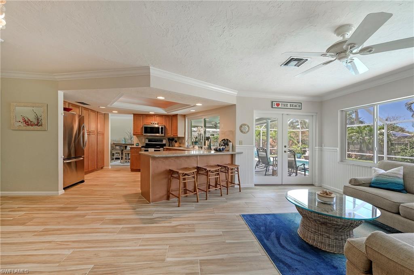
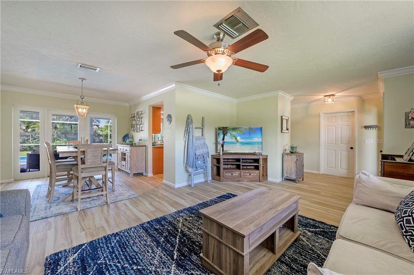
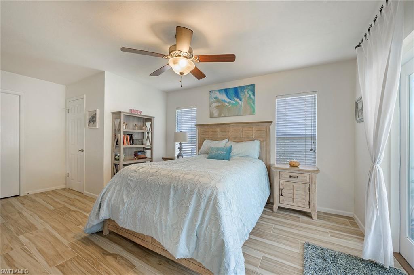
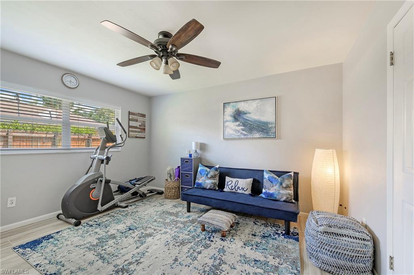
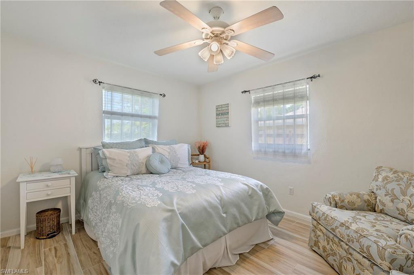
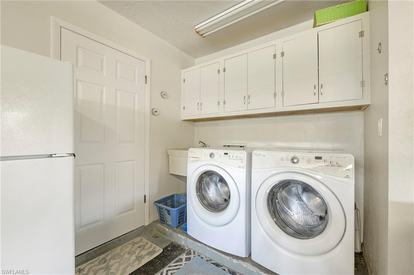
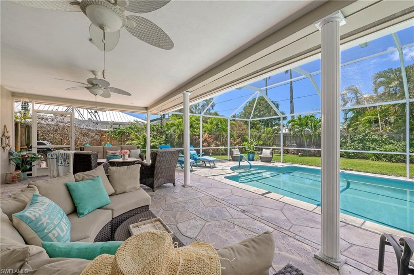
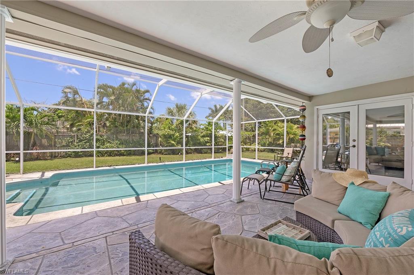
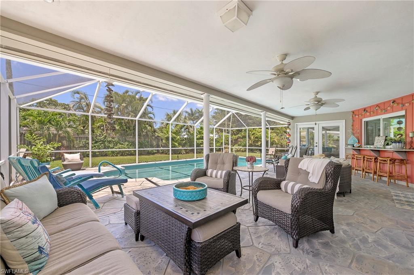
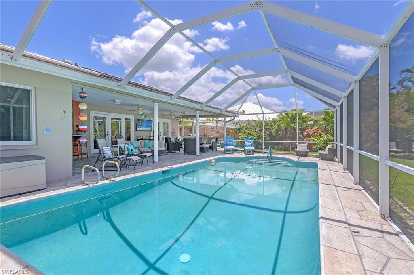
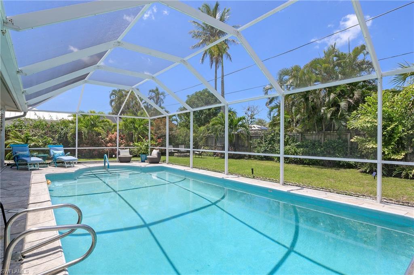
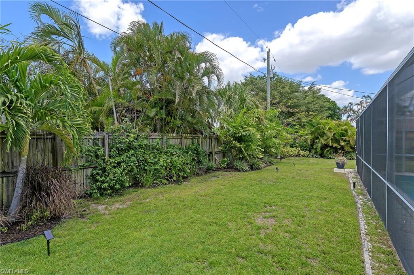
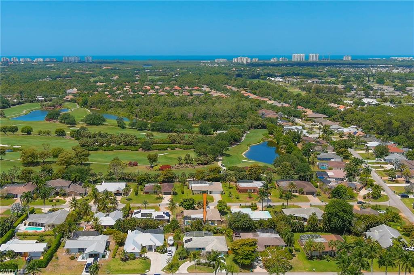
Your Florida dream home awaits! This 3/2 split floor plan in this highly sought after, quiet family neighborhood, in an A RATED SCHOOL DISTRICT, just became available in sunny Naples. The property boasts a private Landscaped Architect Designed yard and pool with BRAND NEW variable speed pool pump **energy efficient** and 2020 POOL HEATER, 2019 SOLAR PANELS, a relaxing paver patio and outdoor dining/sitting area with NEW 55" TV on lanai. Gorgeous mature landscaping with irrigations system, lemon, lime, key lime, papaya, and avacado trees. LG stainless steel appliances, newer plank-tile floors, 2022 WATER HEATER, newer AC, Upgraded 2021 HURRICANE IMPACT WINDOWS. Palm River has NO MANDATORY HOA! Boat and RV parking are allowed under Collier County Ordinance. Close to Mercato, Seed to Table, Hospital, Whole Foods, Trader Joes, Restaurants, Bars and Nightlife. Less than 10 minutes to white sandy beaches and spectacular, one of a kind Naples sunsets!!!

Share Property

Location

463 Golfview DR, NAPLES, FL 34110

Status

Sold
Alicia Robyn

Alicia Robyn

TITLE

Sales Associate | Realtor®

Property Amenities

Interior
Flooring Tile
Total Bedrooms: 3
Full Bathrooms: 2
Other Interior Features Fire Sprinkler, Smoke Detectors
Area & Lot
Lot Area 0.26 Acres
Living area 1,682 Sq.Ft.
MLS® ID 222034325
Year Built 1973
High School GULF COAST HIGH SCHOOL
Middle School NORTH NAPLES MIDDLE SCHOOL
Elementary School VETERANS MEMORIAL EL
Water Frontage None
View Description Landscaped Area
Architecture Styles Ranch, Single Family
Type Residential
Status Sold
Exterior
Stories 1
Pool Below Ground
Air conditioning Central Electric
Heat type Central Electric
Water Source Central, Solar Heater
Garage Space 2.0
Security Features Fire Sprinkler System, Smoke Detector(s)
Other Exterior Features Screened Lanai/Porch
Parking Attached
Lot Features Oversize
Roof Shingle
Finance
Sales Price $805,000
Real Estate Tax $3,648 yearly

Work With Us

As you look to buy, build or sell your home, allow us to put our skill-set and network to use and act as your greatest asset in realizing your real estate goals. We will work to make your dream a reality. Contact us today!