Leave a Message

Thank you for your message. We will be in touch with you shortly.

4480 Prescott LN
4480 Prescott LN
4480 Prescott LN
4480 Prescott LN
4480 Prescott LN
4480 Prescott LN
4480 Prescott LN
4480 Prescott LN
4480 Prescott LN
4480 Prescott LN
4480 Prescott LN
4480 Prescott LN
4480 Prescott LN
4480 Prescott LN
4480 Prescott LN
4480 Prescott LN
4480 Prescott LN
4480 Prescott LN
4480 Prescott LN
4480 Prescott LN
4480 Prescott LN
4480 Prescott LN
4480 Prescott LN
4480 Prescott LN
4480 Prescott LN
4480 Prescott LN
VIEW PHOTOS
$630,000

4480 Prescott LN

3 Beds 2 Baths 1,997 Sq.Ft. 7,405 Sq.Ft.

Description

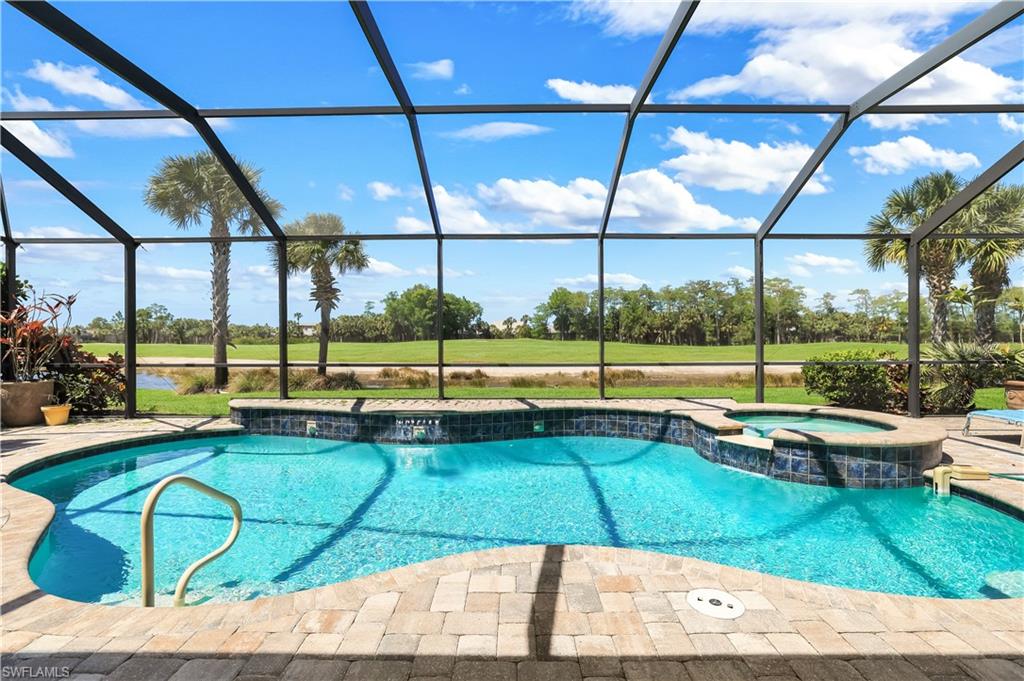
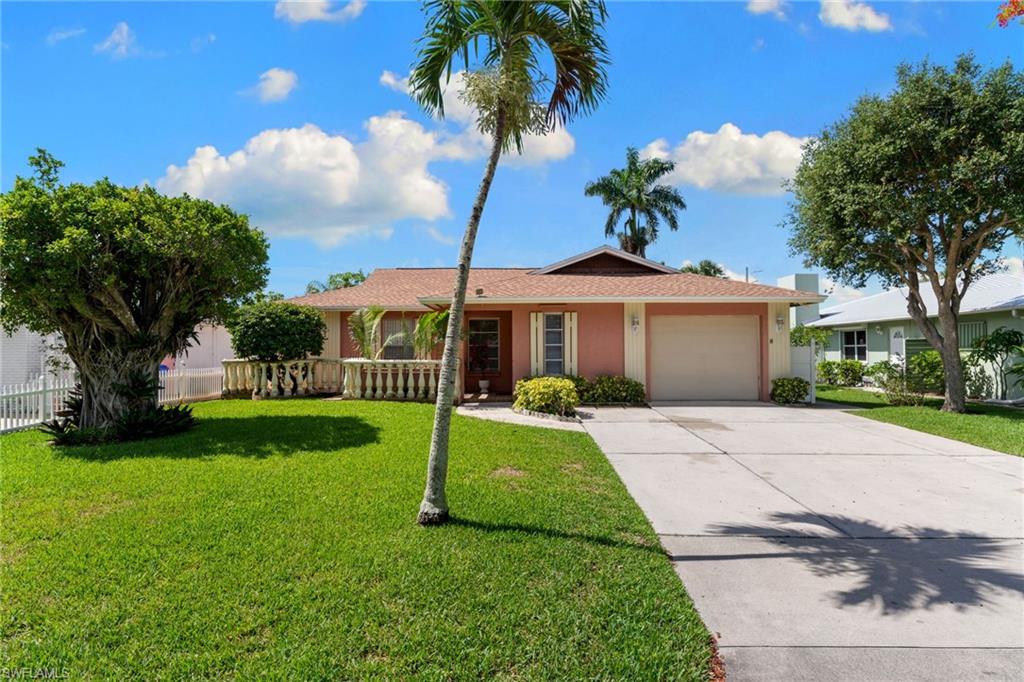
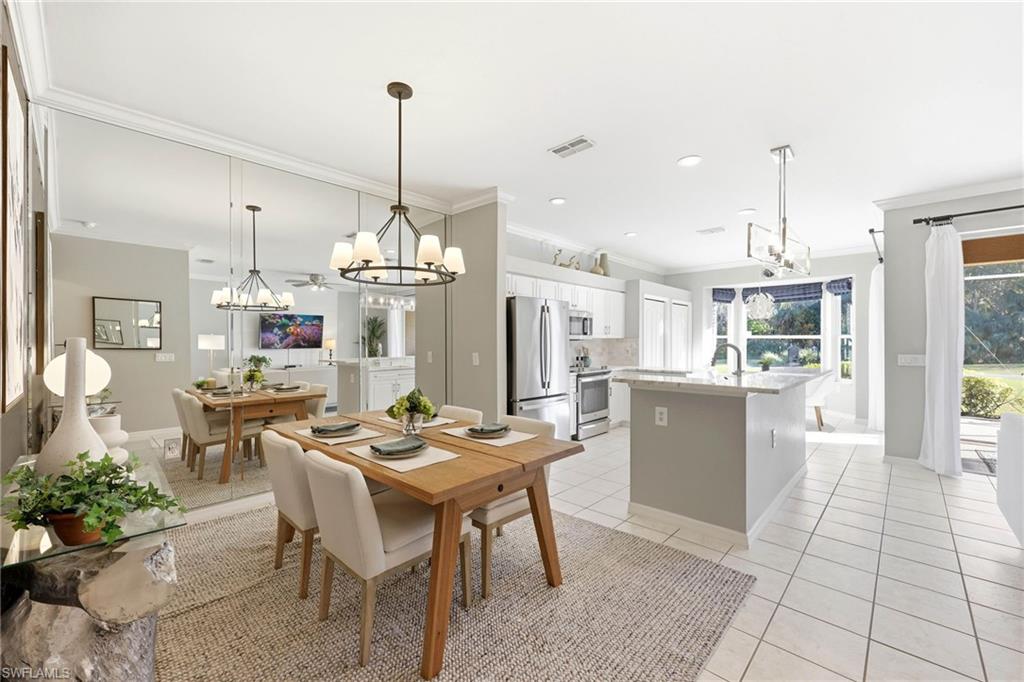
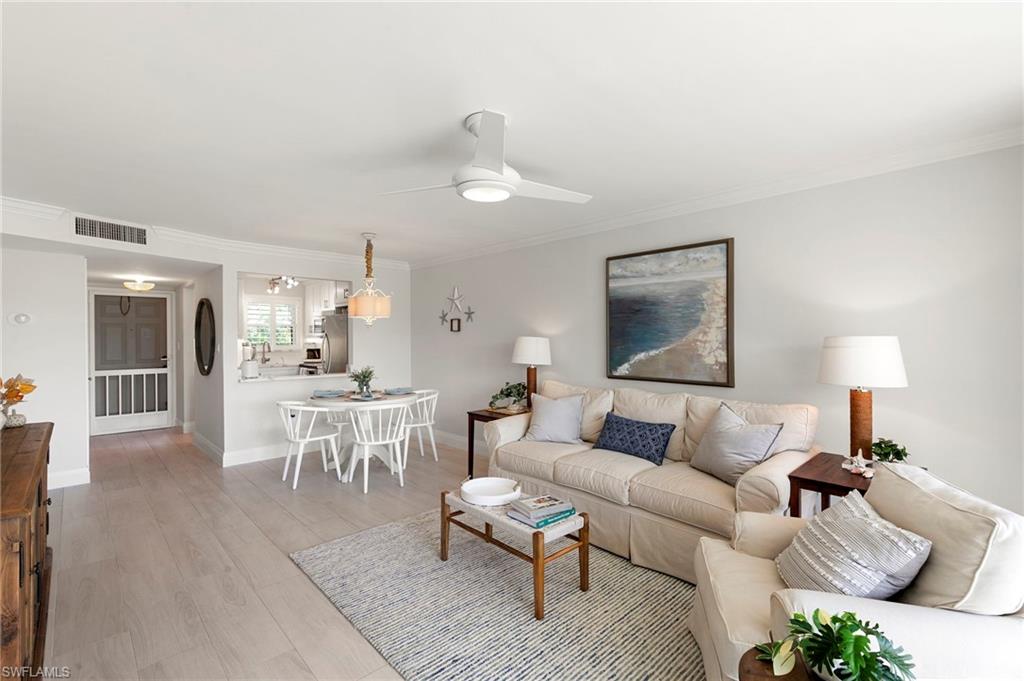
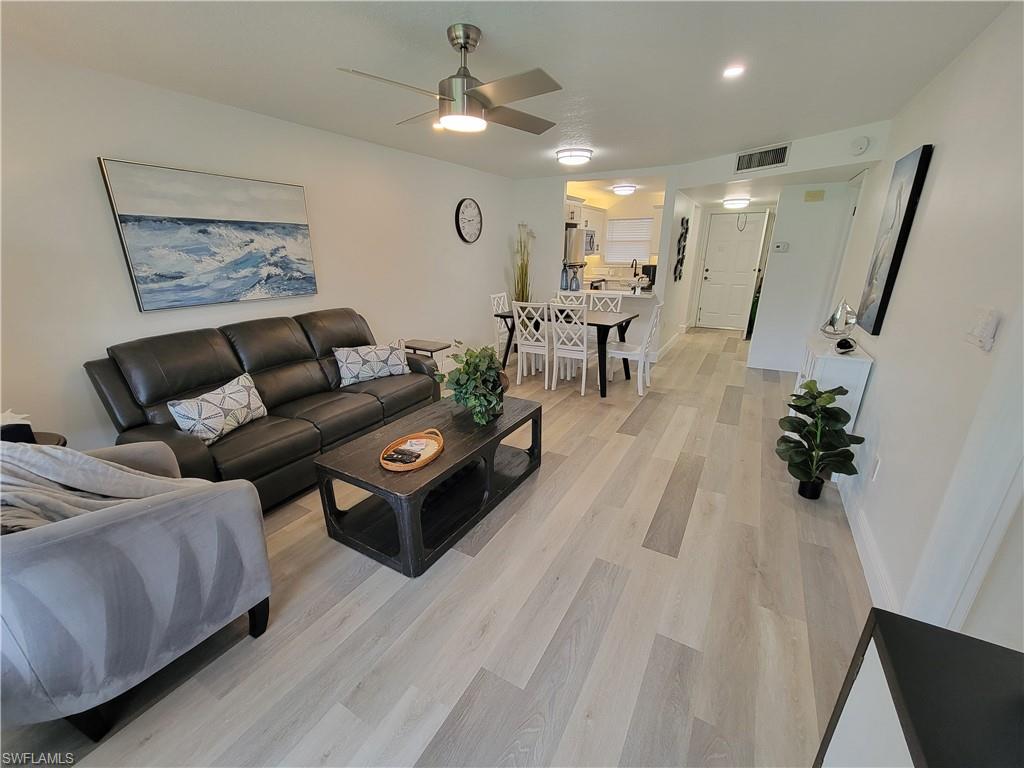
Highly sought-after Oakmont model pool home with eastern exposure overlooking the lake and three beautiful bridges. Fabulous 3-bedroom, 2-bath with oversized master bedroom, dual grand closets, dual bath with makeup vanity and tub. The great room boasts an open concept feel with plenty of room for family and guests. The kitchen has upgraded granite countertops, beautiful cabinets and a breakfast bar. Leading into a den with arched windows makes the perfect office or guest room. The two additional oversized guest rooms, located on the opposite side of the home, allow for the utmost privacy for guests. Guest bath with kick-toe light and shower/tub combo is perfectly situated in between the two rooms. The laundry comes with ample cabinet space for additional storage and a laundry tub. This home is equipped with dimmers and remote control access. The lanai and pool are perfect for entertaining or enjoying a sunrise in the morning. This amenity-rich community has a resort-style pool, salon, restaurant, tennis courts, walking and biking trails throughout the community, a fabulous clubhouse and a host of activities. 2017 AC.

Share Property

Location

4480 Prescott LN, NAPLES, FL 34119

Status

Sold

Property Amenities

Interior
Laundry room Laundry in Residence, Laundry Tub
Appliances Electric Cooktop, Dishwasher, Disposal, Dryer, Freezer, Microwave, Range, Refrigerator, Refrigerator/Freezer, Refrigerator/Icemaker, Self Cleaning Oven, Washer
Flooring Carpet, Tile
Total Bedrooms: 3
Full Bathrooms: 2
Other Interior Features Built-In Cabinets, Closet Cabinets, Foyer, Laundry Tub, Pantry, Smoke Detectors, Volume Ceiling, Walk-In Closet(s), Window Coverings
Area & Lot
Lot Area 7,405 Sq.Ft.
Living area 1,997 Sq.Ft.
MLS® ID 221065213
Year Built 2001
High School GULF COAST HIGH SCHOOL
Middle School OAKRIDGE MIDDLE SCHOOL
Elementary School VINEYARDS ELEMENTARY SCHOOL
Water Frontage Y
View Description Lake
Architecture Styles Ranch, Single Family
Type Residential
Status Sold
Exterior
Stories 1
Pool Community, Below Ground, Equipment Stays, Electric Heat, Screen Enclosure
Air conditioning Ceiling Fan(s), Central Electric
Heat type Central Electric
Water Source Assessment Paid
Garage Space 2
Security Features Security System, Smoke Detector(s), Gated Community
Other Exterior Features Screened Lanai/Porch, Deck, Patio, Tennis Court(s)
Parking Driveway Paved, Attached
Lot Features Regular
Roof Tile
Finance
Sales Price $630,000
HOA Fees $5,260
Real Estate Tax $3,416 yearly

Work With Us

As you look to buy, build or sell your home, allow us to put our skill-set and network to use and act as your greatest asset in realizing your real estate goals. We will work to make your dream a reality. Contact us today!