Leave a Message

Thank you for your message. We will be in touch with you shortly.

3515 15th AVE SW
3515 15th AVE SW
3515 15th AVE SW
3515 15th AVE SW
3515 15th AVE SW
3515 15th AVE SW
3515 15th AVE SW
3515 15th AVE SW
3515 15th AVE SW
3515 15th AVE SW
3515 15th AVE SW
3515 15th AVE SW
3515 15th AVE SW
3515 15th AVE SW
3515 15th AVE SW
3515 15th AVE SW
3515 15th AVE SW
3515 15th AVE SW
3515 15th AVE SW
3515 15th AVE SW
3515 15th AVE SW
3515 15th AVE SW
3515 15th AVE SW
3515 15th AVE SW
3515 15th AVE SW
3515 15th AVE SW
3515 15th AVE SW
3515 15th AVE SW
3515 15th AVE SW
3515 15th AVE SW
VIEW PHOTOS
$915,000

3515 15th AVE SW

4 Beds 3 Baths 2,948 Sq.Ft. 2.27 Acres

Description

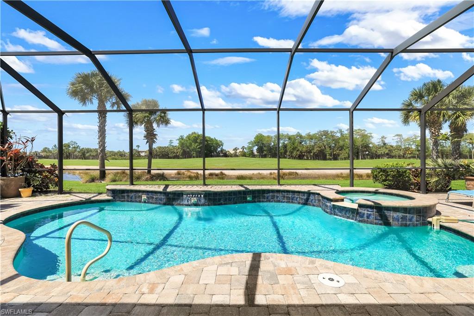
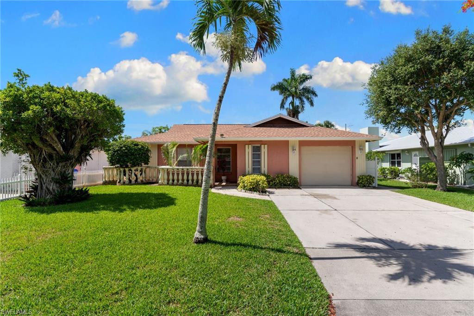
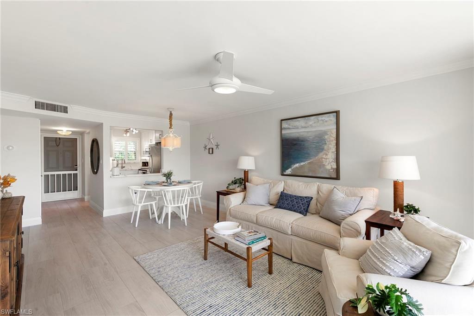
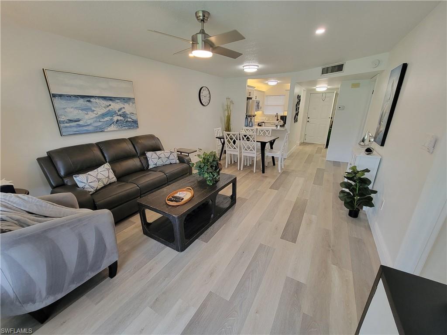
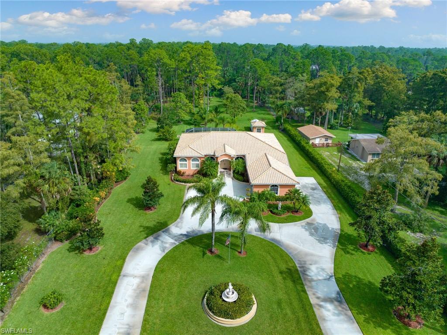
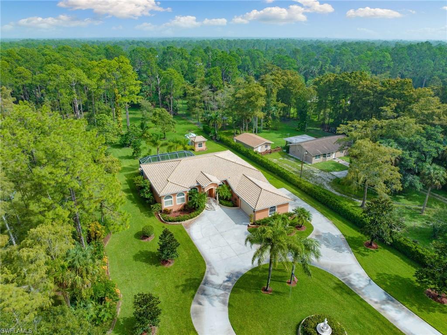
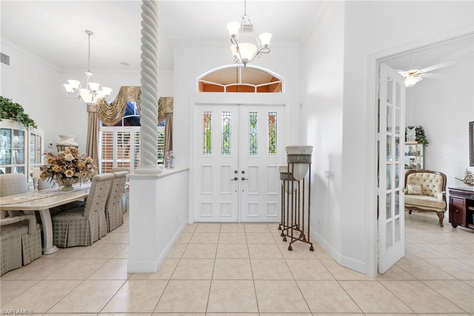
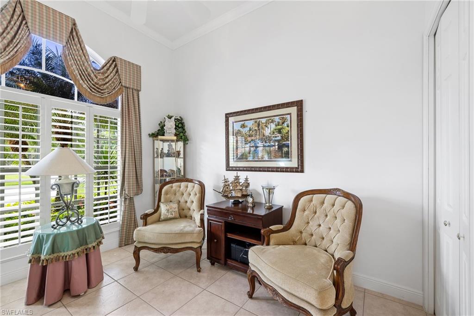
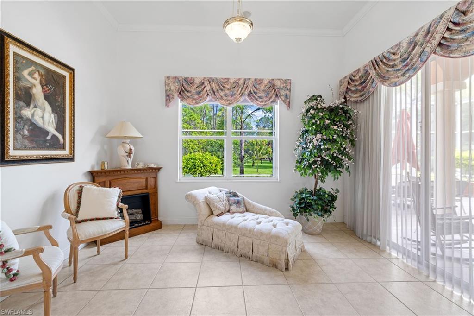
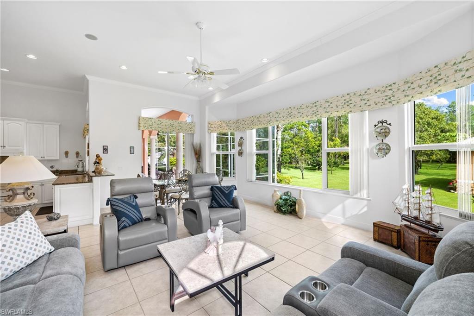
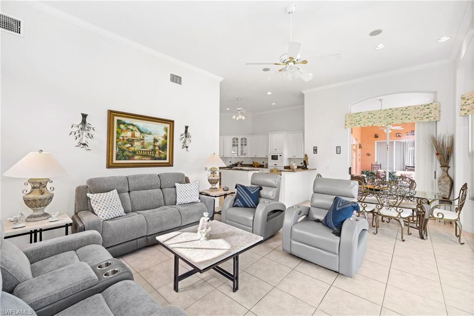
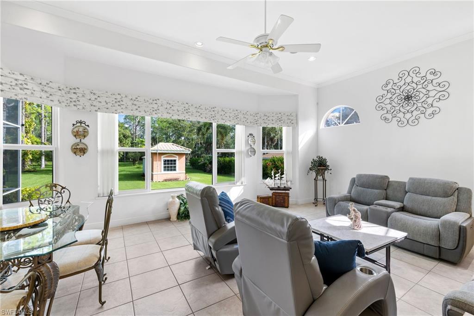
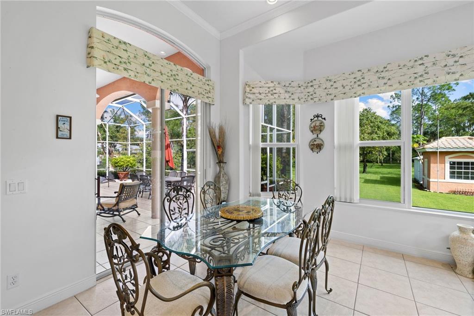
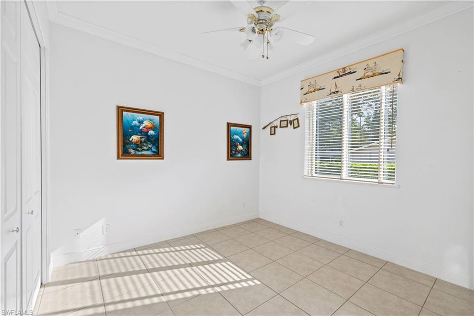
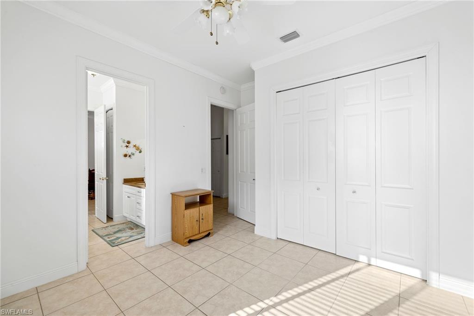
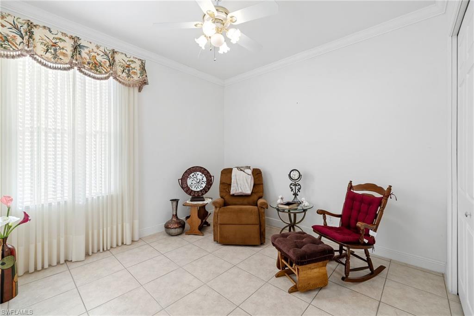
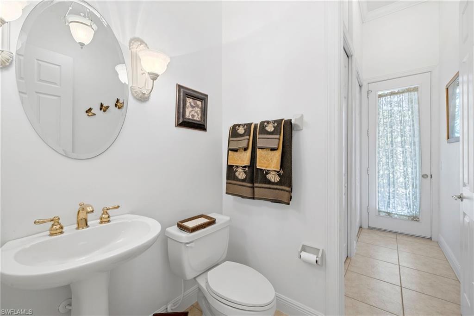
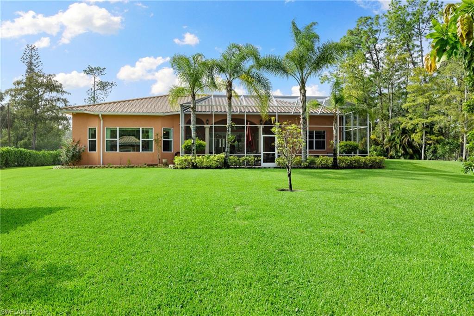
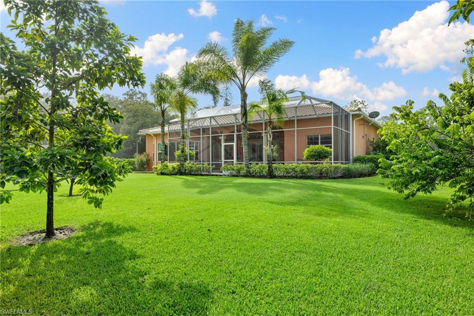
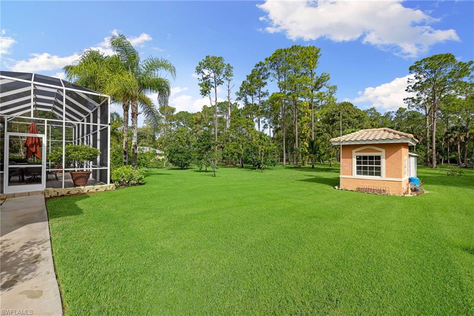
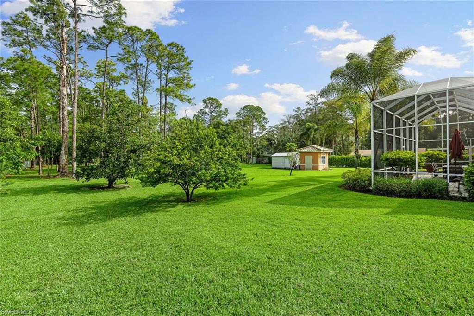
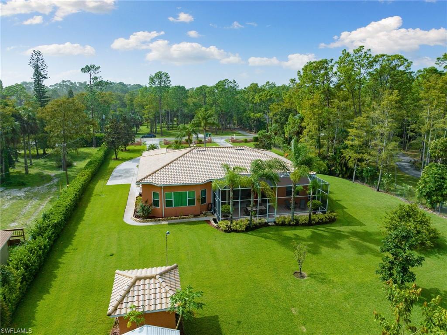
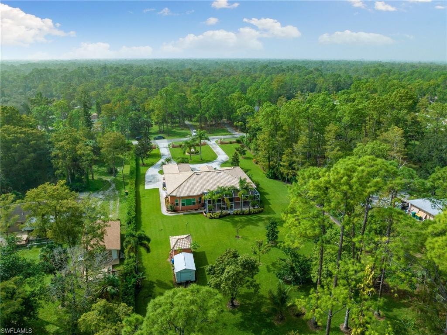
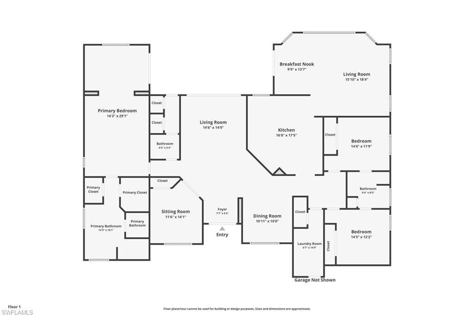
Welcome to this exceptional estate home on 2.27 acres of meticulously manicured grounds. This 4-bedrooms haven boasts a versatile den/flex room, ideal for customization to suit your needs. With 2 full bathrooms and a strategically located half bath, convenience is at its core.
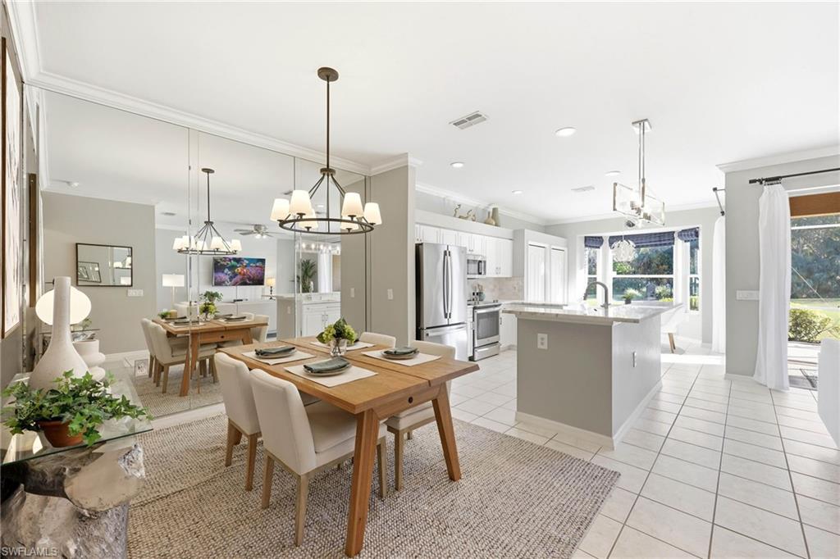
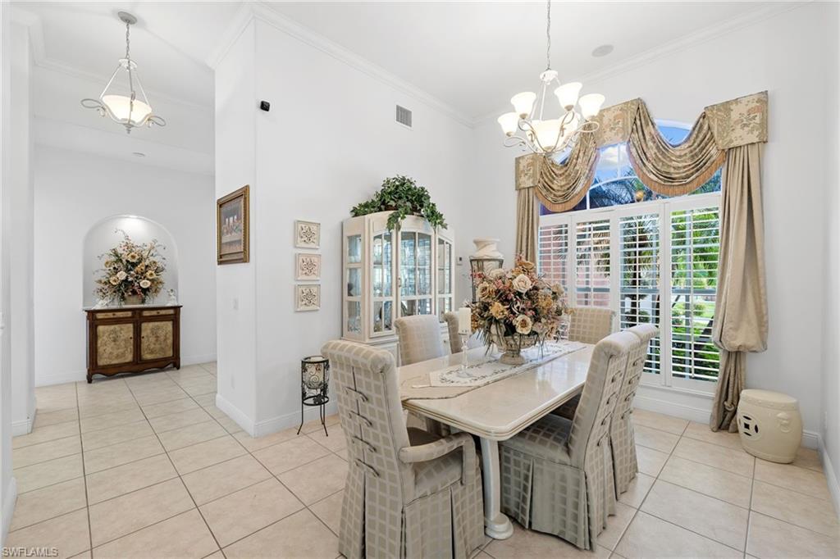
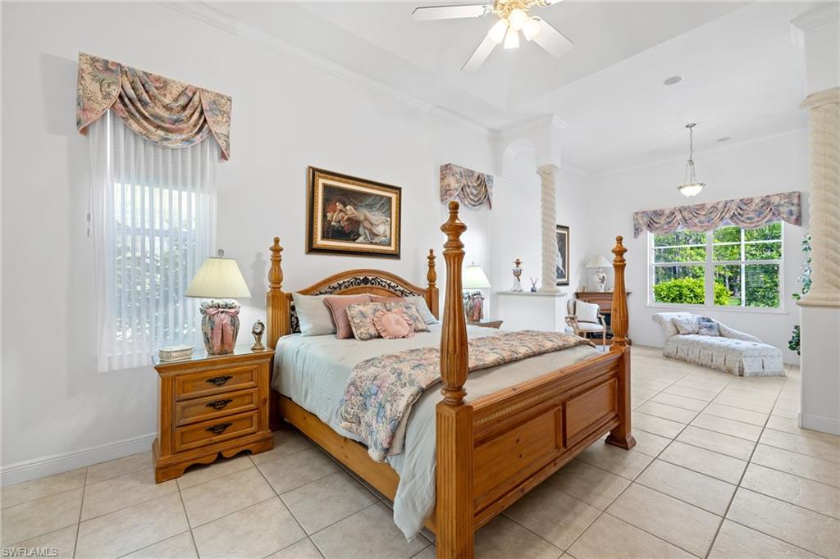
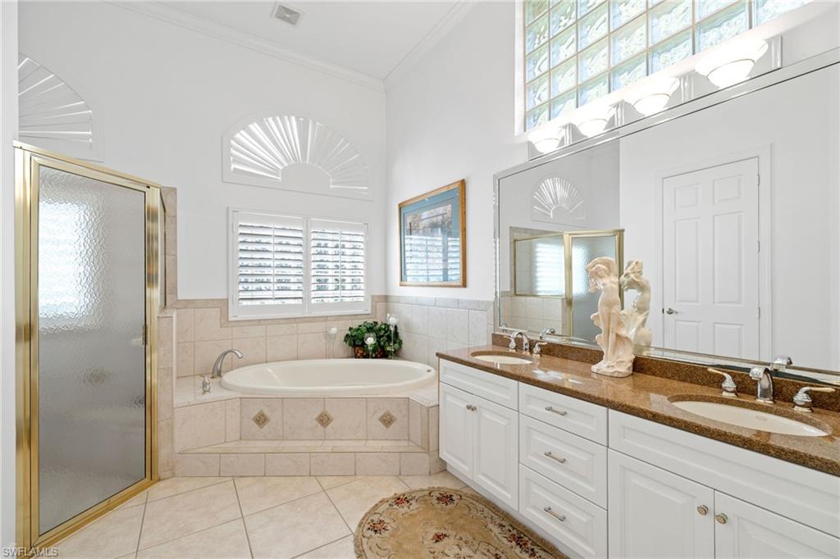
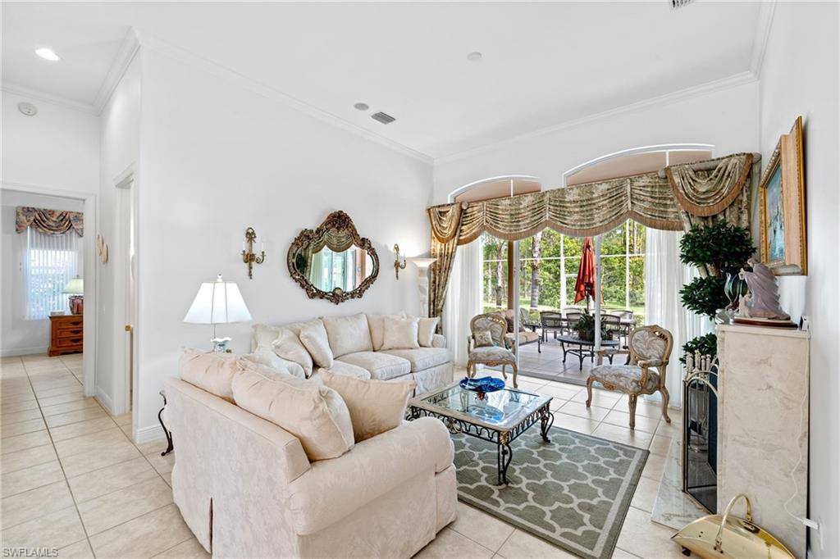
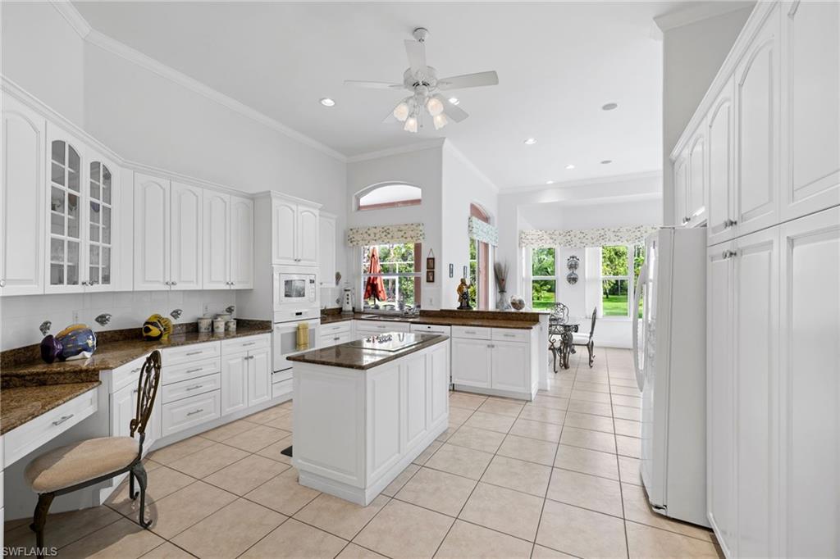
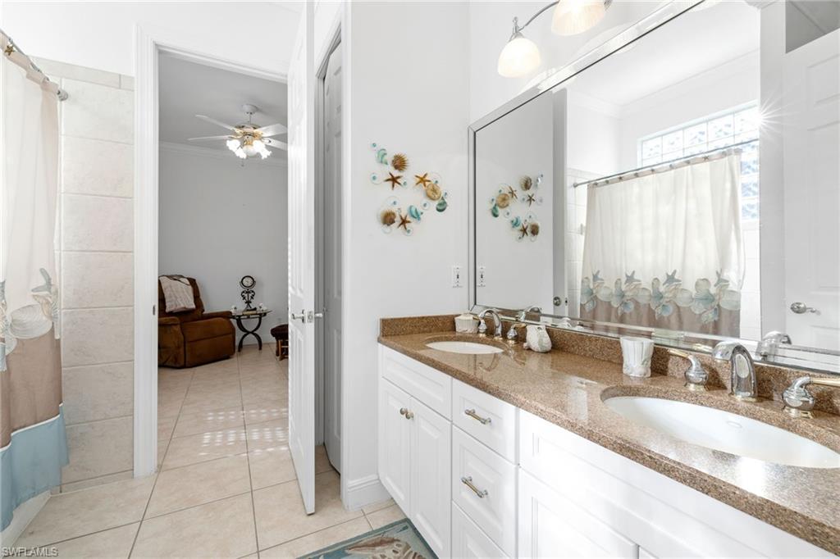
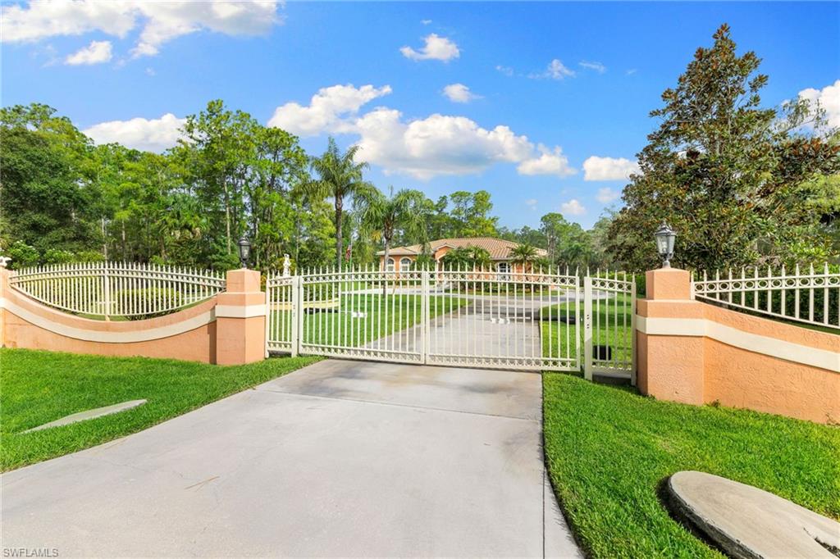
A grand entrance featuring an electric gate that leads to a fully fenced property and an expansive circular driveway, ensuring both security and ample parking space. Spaciousness interior, offers a sanctuary of comfort and luxury. The Master Suite is a retreat, complete with a generously sized boudoir with the master bath featuring dual sinks, spacious shower, and an indulgent soaking tub. The thoughtfully designed floor plan caters to every lifestyle, encompassing formal dining and living, a welcoming family room, and a well-appointed kitchen replete with a breakfast bar and dining space. Whether hosting gatherings or savoring quiet moments, this residence accommodates effortlessly. Equipped with a Standby Whole Home Generator with a 900-gallon propane tank, ensuring uninterrupted comfort and security. Notable features include a 2018 roof, 2016 AC systems, pre-wired for A/C in garage and workspace.

Share Property

Location

3515 15th AVE SW, NAPLES, FL 34117

Status

Sold
Lorraine Carlone

Lorraine Carlone

TITLE

Sales Associate | Realtor® | Spanish Speaking

Property Amenities

Interior
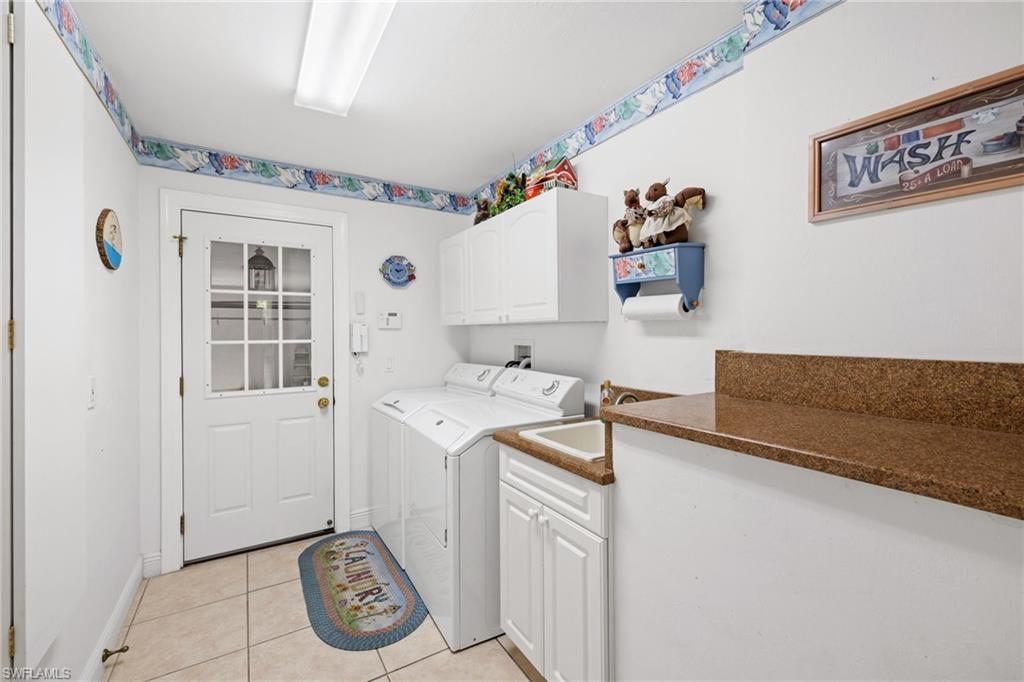
Laundry room Laundry in Residence, Laundry Tub
Appliances Electric Cooktop, Dishwasher, Disposal, Dryer, Microwave, Refrigerator/Freezer, Refrigerator/Icemaker, Self Cleaning Oven, Washer, Water Treatment Owned
Flooring Tile
Total Bedrooms: 4
Half Bathrooms: 1
Full Bathrooms: 2
Other Interior Features Foyer, Laundry Tub, Pantry, Smoke Detectors, Wired for Sound, Volume Ceiling, Walk-In Closet(s), Window Coverings
Area & Lot
Total area 3,468 Sq.Ft.
Lot Area 2.27 Acres
Living area 2,948 Sq.Ft.
MLS® ID 223073160
Year Built 2001
High School GOLDEN GATE HIGH SCHOOL
Middle School OAKRIDGE MIDDLE SCHOOL
Elementary School BIG CYPRESS ELEMENTARY SCHOOL
Water Frontage None
View Description Landscaped Area
Architecture Styles Ranch, Single Family
Type Residential
Status Sold
Exterior
Stories 1
Air conditioning Ceiling Fan(s), Central Electric, Exhaust Fan
Heat type Central Electric
Water Source Well
Garage Space 2.0
Security Features Security System, Smoke Detector(s)
Sewer Septic Tank
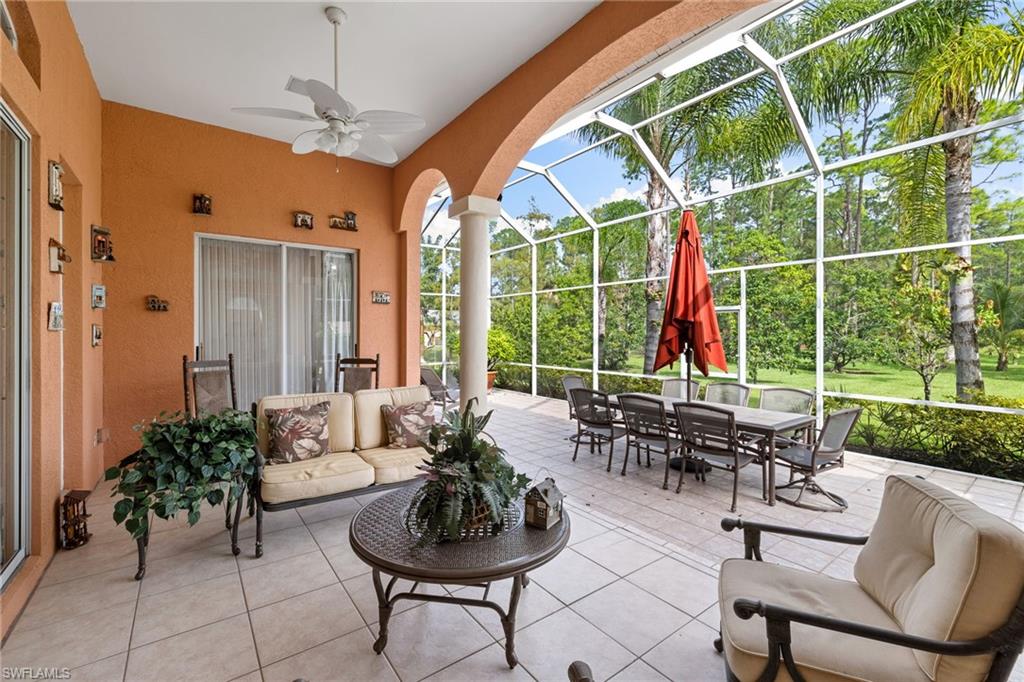
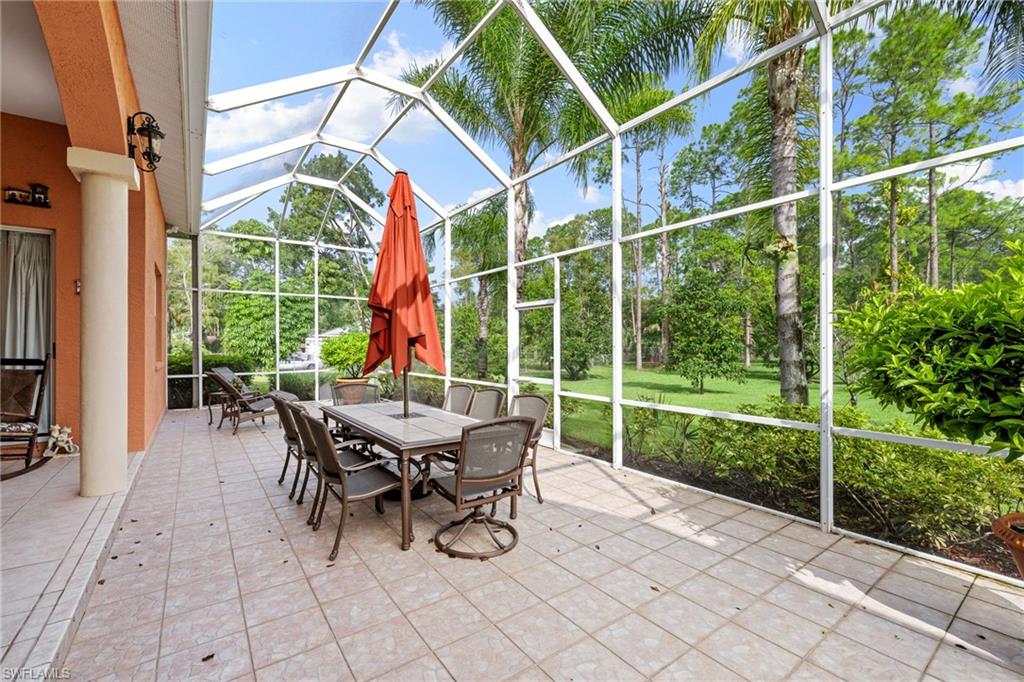
Other Exterior Features Screened Lanai/Porch, Storage
Parking Driveway Paved, Attached
Lot Features Dead End
Roof Tile
Finance
Sales Price $915,000
Real Estate Tax $2,790 yearly

360 Virtual Tour

Take a tour of this property

Work With Us

As you look to buy, build or sell your home, allow us to put our skill-set and network to use and act as your greatest asset in realizing your real estate goals. We will work to make your dream a reality. Contact us today!