Leave a Message

Thank you for your message. We will be in touch with you shortly.

1547 Santiago CIR
1547 Santiago CIR
1547 Santiago CIR
1547 Santiago CIR
1547 Santiago CIR
1547 Santiago CIR
1547 Santiago CIR
1547 Santiago CIR
1547 Santiago CIR
1547 Santiago CIR
1547 Santiago CIR
1547 Santiago CIR
1547 Santiago CIR
1547 Santiago CIR
1547 Santiago CIR
1547 Santiago CIR
1547 Santiago CIR
1547 Santiago CIR
1547 Santiago CIR
1547 Santiago CIR
1547 Santiago CIR
1547 Santiago CIR
1547 Santiago CIR
1547 Santiago CIR
1547 Santiago CIR
1547 Santiago CIR
1547 Santiago CIR
1547 Santiago CIR
1547 Santiago CIR
1547 Santiago CIR
1547 Santiago CIR
1547 Santiago CIR
1547 Santiago CIR
1547 Santiago CIR
1547 Santiago CIR
1547 Santiago CIR
1547 Santiago CIR
1547 Santiago CIR
1547 Santiago CIR
1547 Santiago CIR
VIEW PHOTOS
$820,000

1547 Santiago CIR

4 Beds 3 Baths 2,032 Sq.Ft. 8,712 Sq.Ft.

Description

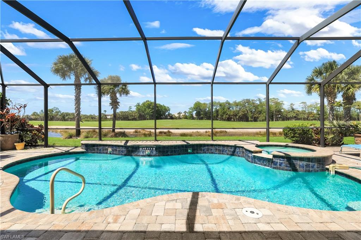
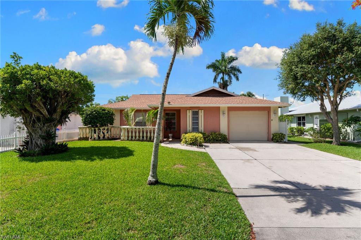
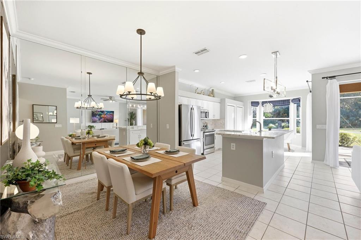
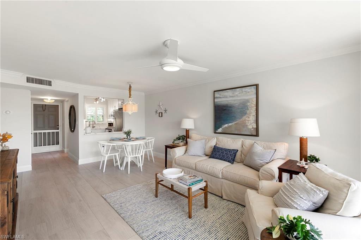
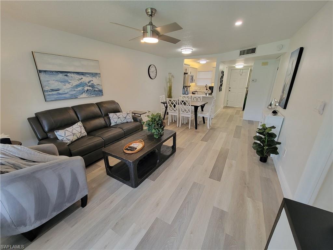
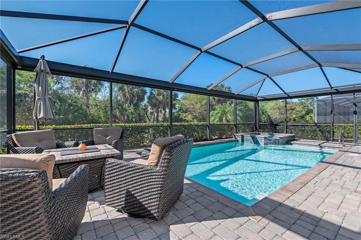
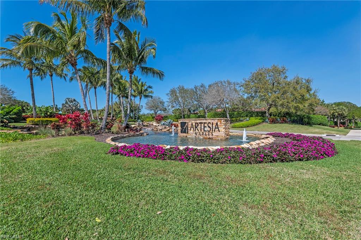
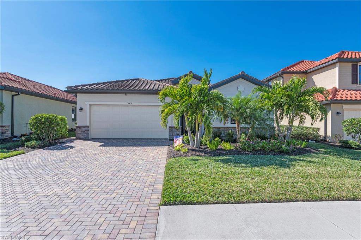
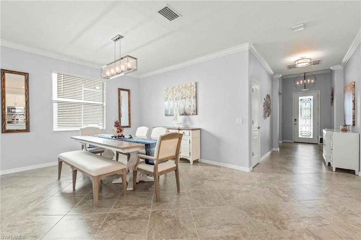
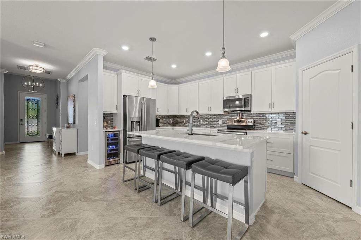
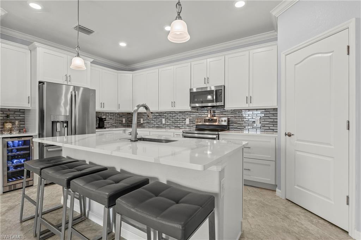
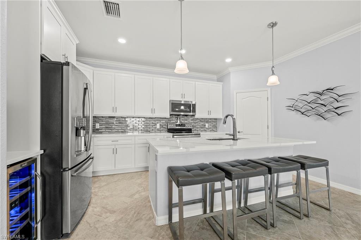
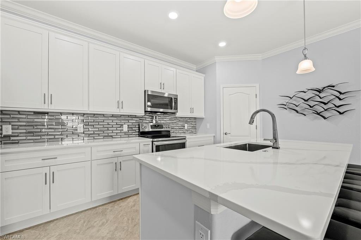
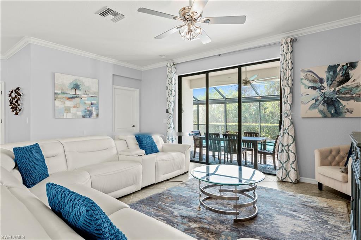
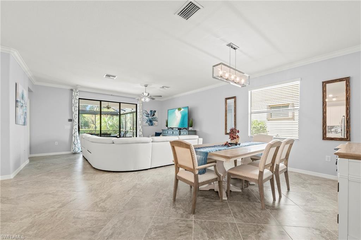
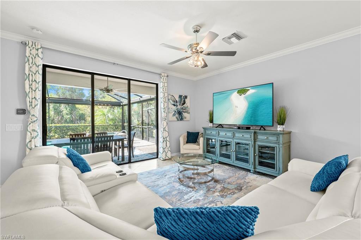
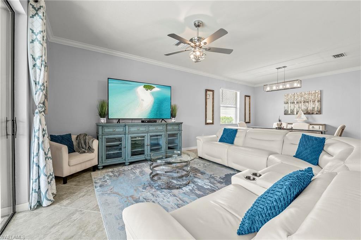
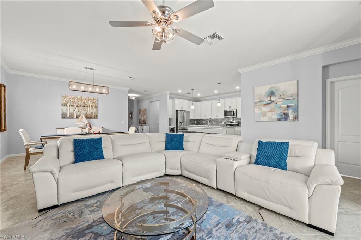
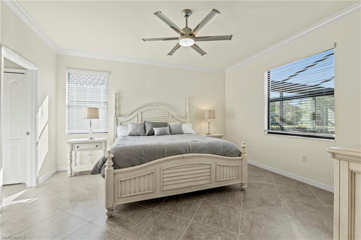
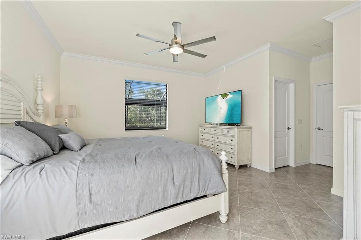
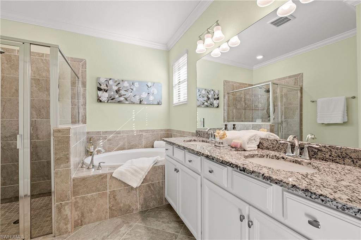
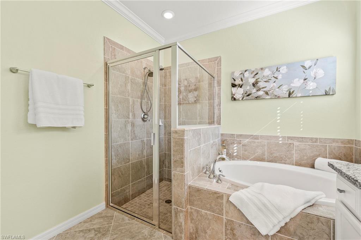
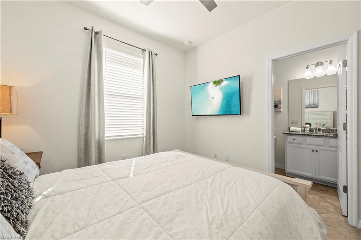
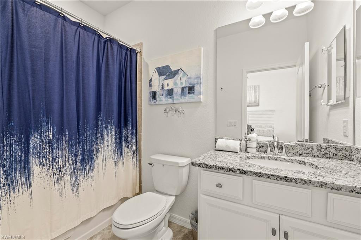
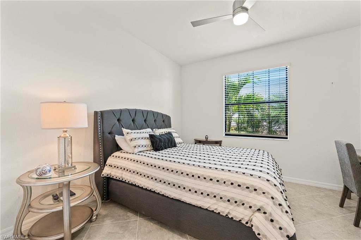
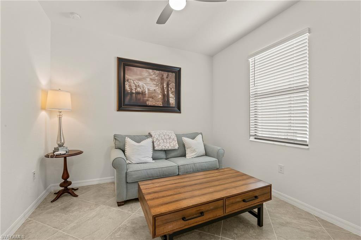
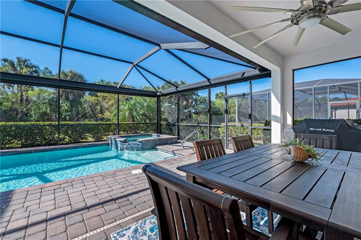
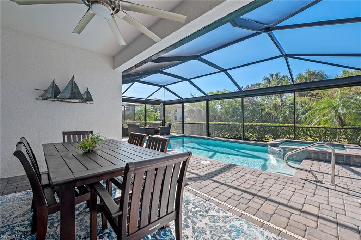
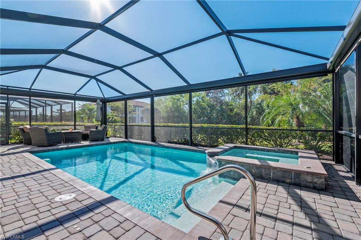
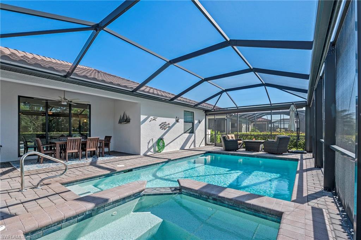
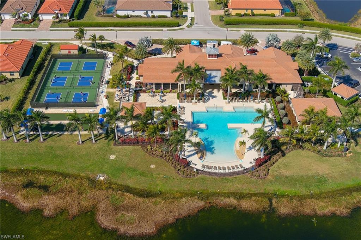
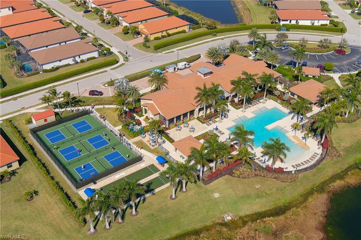
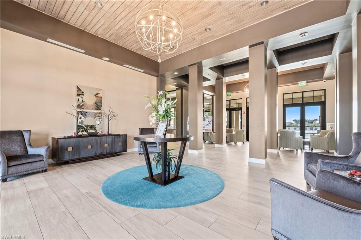
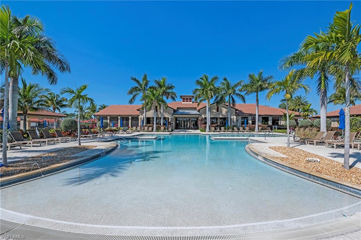
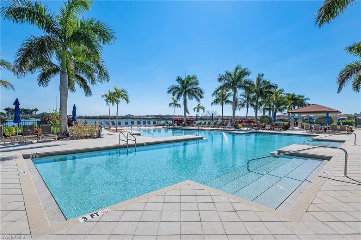
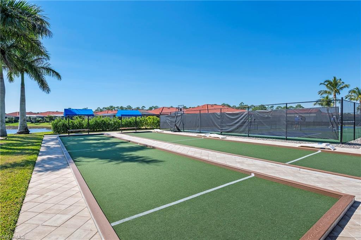
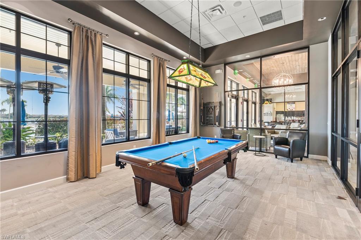
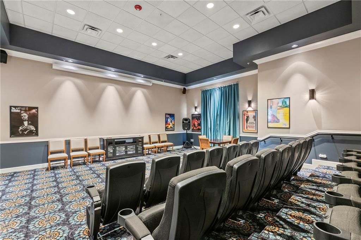
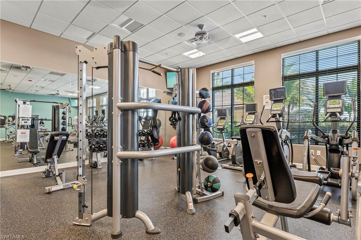
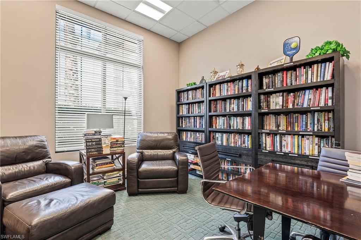
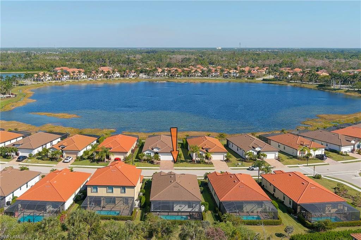
Welcome to resort style living in the beautiful gated community of Artesia. You'll enjoy lush tropical landscaping and 2 lakes. The clubhouse boasts a resort style pool, 4 pickleball courts, movie theater, fitness center, billiard room and more!! This turnkey, spacious ranch style home offers an open and split bedroom floorplan. The kitchen has been completely remodeled with quartz counter tops, huge island, custom white cabinetry, stainless steel appl., wine refrigerator and large pantry. The main bedroom suite is sure to please with 2 walk-in closets and bath boasting separate shower, spa tub and dual vanity. Three additional bedrooms. 1 with private bath. The pool area is a dream with a Saltwater pool, spa and privacy remote blinds. This is also a smart home. Located conveniently near pristine white sand beaches of Marco Island and short drive to 5th Avenue and 3rd Street restaurants and shopping. NO flood zone.

Share Property

Location

1547 Santiago CIR, NAPLES, FL 34113

Status

Sold
Alicia Robyn

Alicia Robyn

TITLE

Sales Associate | Realtor®

Property Amenities

Interior
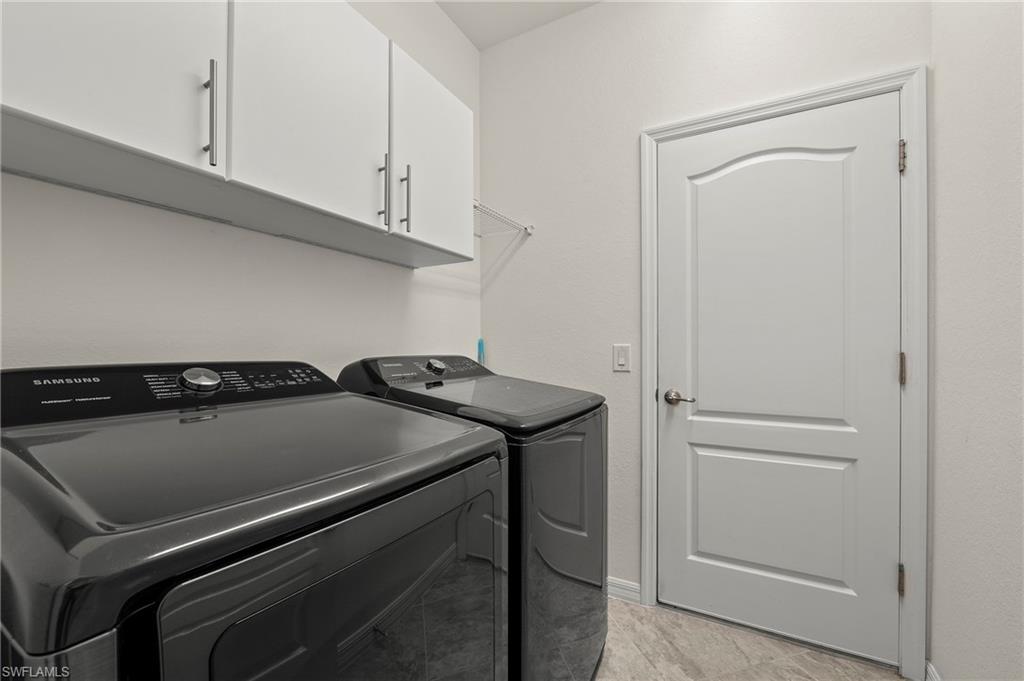
Laundry room Washer/Dryer Hookup, Laundry in Residence
Appliances Electric Cooktop, Dishwasher, Disposal, Dryer, Grill - Gas, Microwave, Refrigerator/Icemaker, Self Cleaning Oven, Washer, Wine Cooler
Flooring Tile
Total Bedrooms: 4
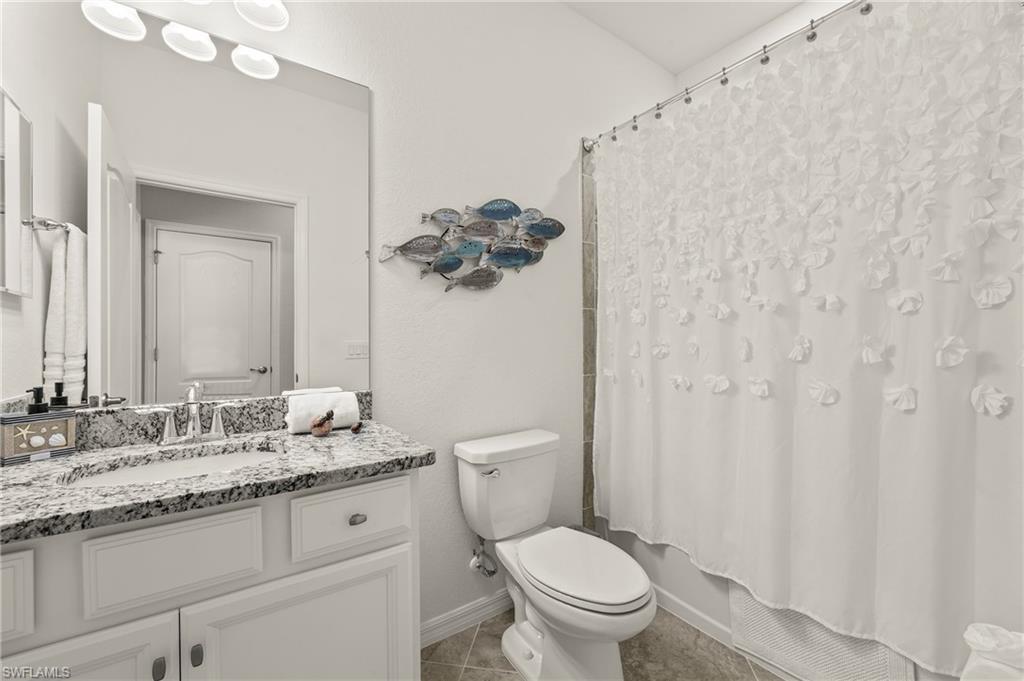
Full Bathrooms: 3
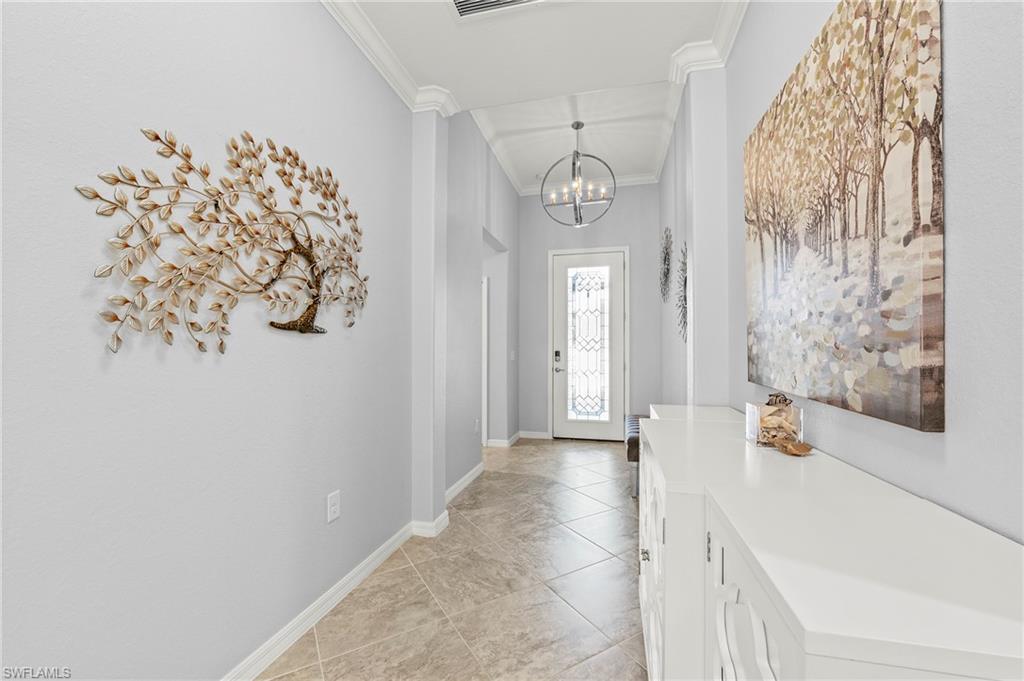
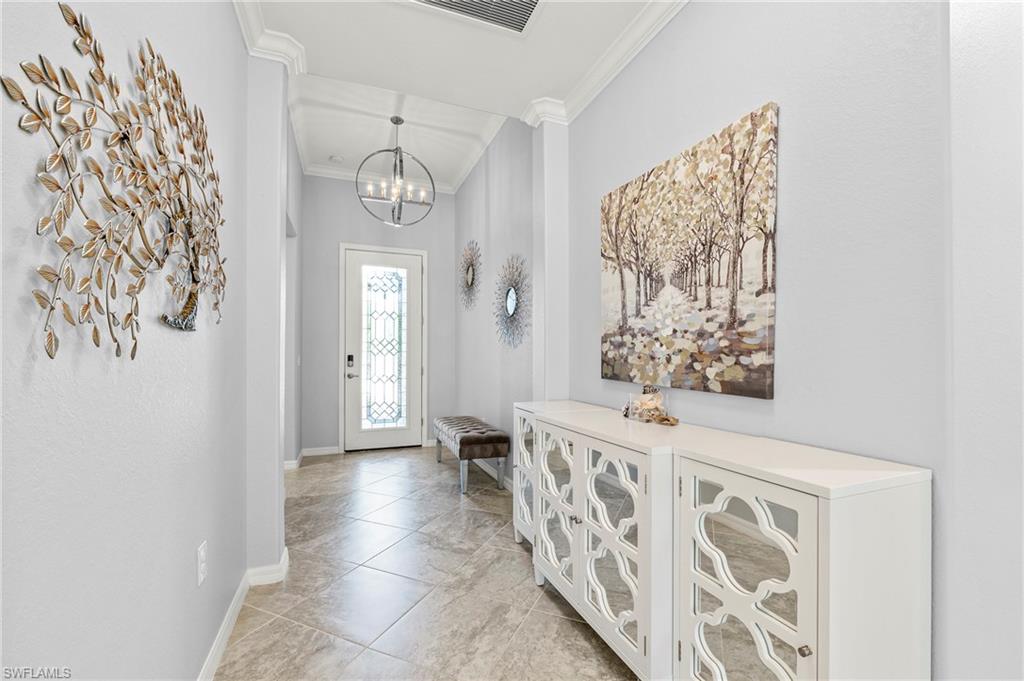
Other Interior Features Built-In Cabinets, Foyer, Pantry, Volume Ceiling, Walk-In Closet(s), Window Coverings
Area & Lot
Total area 3,017 Sq.Ft.
Lot Area 8,712 Sq.Ft.
Living area 2,032 Sq.Ft.
MLS® ID 224018043
Year Built 2019
High School LELY HIGH SCHOOL
Middle School MANATEE MIDDLE SCHOOL
Elementary School MANATEE ELEMENTARY SCHOOL
Water Frontage None
View Description Landscaped Area,Trees/Woods
Architecture Styles Ranch, Single Family
Type Residential
Status Sold
Exterior
Stories 1
Pool Community, Below Ground, Concrete, Electric Heat, Salt Water, Screen Enclosure
Air conditioning Central Electric
Heat type Central Electric
Water Source Assessment Paid, Softener
Garage Space 2.0
Security Features Smoke Detector(s), Gated Community
Other Exterior Features Screened Lanai/Porch
Parking Driveway Paved, Attached
Lot Features Oversize
Roof Tile
Finance
Sales Price $820,000
HOA Fees $4,648 yearly
Real Estate Tax $7,323 yearly

360 Virtual Tour

Take a tour of this property

Work With Us

As you look to buy, build or sell your home, allow us to put our skill-set and network to use and act as your greatest asset in realizing your real estate goals. We will work to make your dream a reality. Contact us today!