Leave a Message

Thank you for your message. We will be in touch with you shortly.

1380 Bald Eagle DR
1380 Bald Eagle DR
1380 Bald Eagle DR
1380 Bald Eagle DR
1380 Bald Eagle DR
1380 Bald Eagle DR
1380 Bald Eagle DR
1380 Bald Eagle DR
1380 Bald Eagle DR
1380 Bald Eagle DR
1380 Bald Eagle DR
1380 Bald Eagle DR
1380 Bald Eagle DR
1380 Bald Eagle DR
1380 Bald Eagle DR
1380 Bald Eagle DR
1380 Bald Eagle DR
1380 Bald Eagle DR
1380 Bald Eagle DR
1380 Bald Eagle DR
1380 Bald Eagle DR
1380 Bald Eagle DR
1380 Bald Eagle DR
1380 Bald Eagle DR
1380 Bald Eagle DR
1380 Bald Eagle DR
1380 Bald Eagle DR
1380 Bald Eagle DR
1380 Bald Eagle DR
1380 Bald Eagle DR
1380 Bald Eagle DR
1380 Bald Eagle DR
1380 Bald Eagle DR
1380 Bald Eagle DR
1380 Bald Eagle DR
VIEW PHOTOS
$882,700

1380 Bald Eagle DR

4 Beds 4 Baths 2,786 Sq.Ft. 0.29 Acres

Description

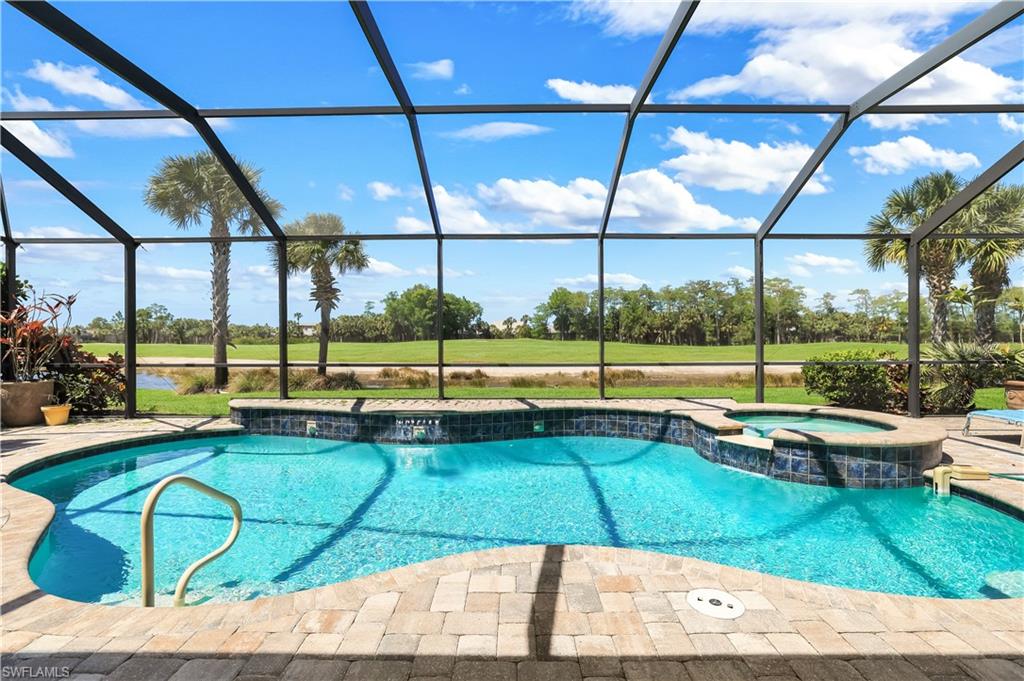
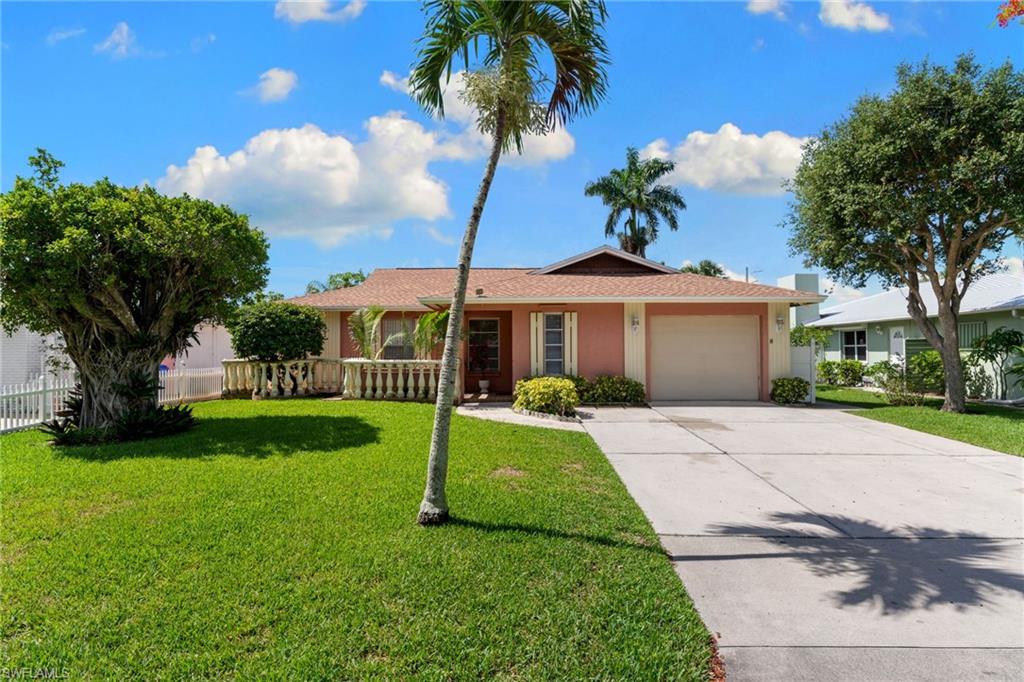
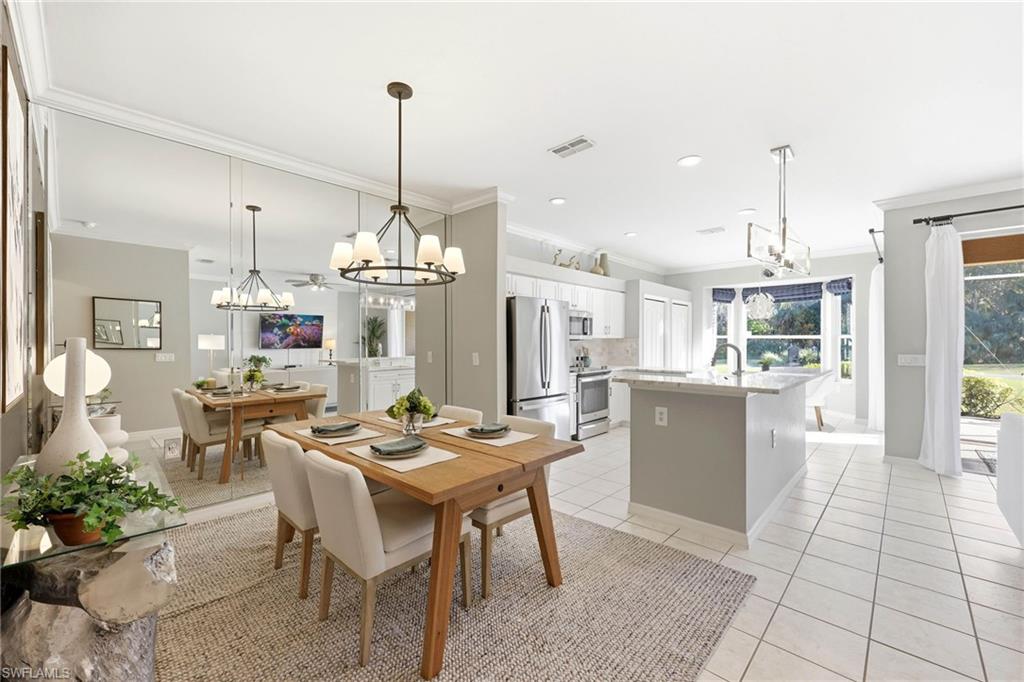
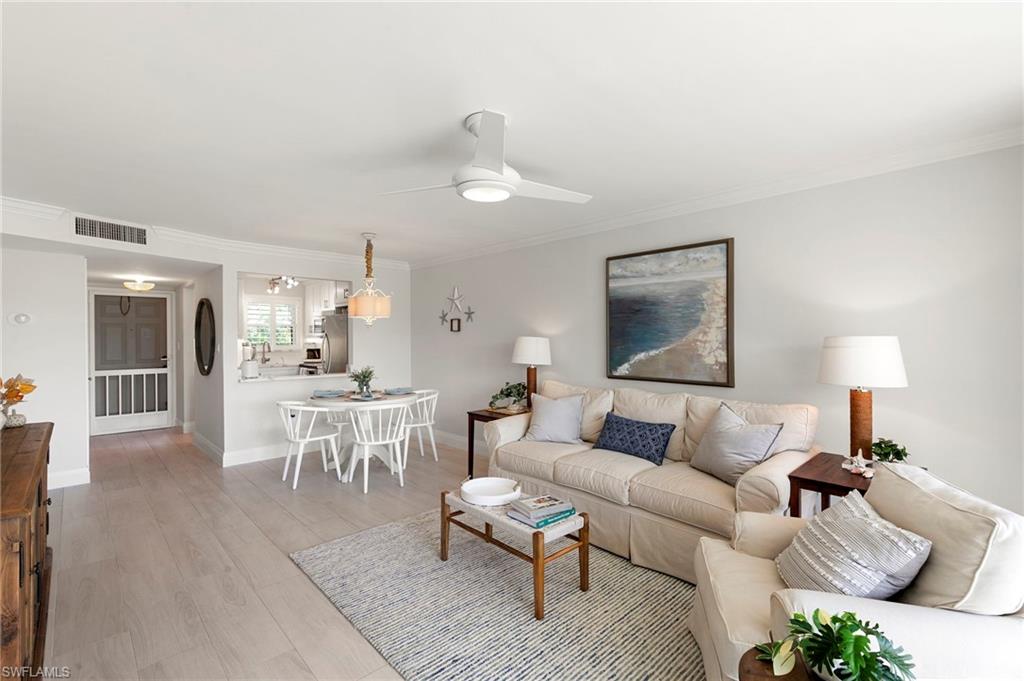
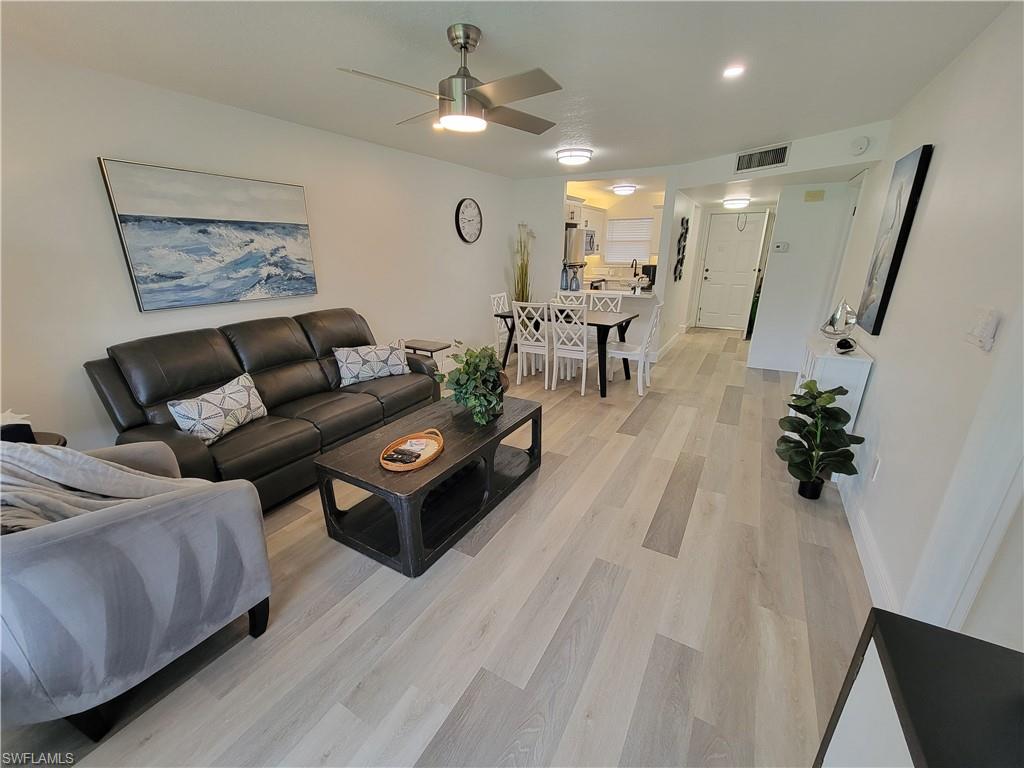
Savor the most spectacular beauty & privacy from this scenic pool home on an oversized landscaped backyard with southern exposure & views over a sparkling lake & nature preserve. Wake up & enjoy your morning coffee on the completely renovated lanai that is like your own resort oasis! This outdoor area has been renovated with a new pool/spa, new pavers, and a new lanai cage complete with panoramic screens. Step inside & be awed by the soaring vaulted volume ceilings, no carpet & split layout with large bedrooms. The open, bright & airy floor plan is perfect for all your lifestyle & entertaining needs, updated with new impact windows & sliders, plus 2 brand new ACs. The propane is buried in the front yard to heat the pool/spa & the grounds themselves are abundant with mature trees in a pet-friendly location. Enjoy great school zones and a very pet-friendly community in the gated Naples Bath & Tennis Club. Social or tennis club memberships are available, although not mandatory. This charmer won't last long -- Come check it out before it's gone!

Share Property

Location

1380 Bald Eagle DR, NAPLES, FL 34105

Status

Sold
Joe Garafolo

Joe Garafolo

TITLE

Sales Associate | Broker

Property Amenities

Interior
Laundry room Laundry in Residence, Laundry Tub
Appliances Electric Cooktop, Dishwasher, Disposal, Dryer, Freezer, Microwave, Range, Refrigerator/Freezer, Self Cleaning Oven, Washer
Flooring Laminate, Tile
Total Bedrooms: 4
Half Bathrooms: 1
Full Bathrooms: 3
Other Interior Features Built-In Cabinets, Cathedral Ceiling(s), Fireplace, French Doors, Laundry Tub, Smoke Detectors, Volume Ceiling, Walk-In Closet(s)
Area & Lot
Lot Area 0.29 Acres
Living area 2,786 Sq.Ft.
MLS® ID 221041011
Year Built 1984
High School BARRON COLLIER HIGH SCHOOL
Middle School PINE RIDGE
Elementary School OSCEOLA ELEMENTARY
Water Frontage Y
View Description Lake,Pond,Water
Architecture Styles Ranch, Single Family
Type Residential
Status Sold
Exterior
Stories 1
Pool Below Ground, Equipment Stays, Gas Heat, Screen Enclosure
Air conditioning Ceiling Fan(s), Central Electric
Heat type Central Electric
Water Source Central
Garage Space 2
Security Features Smoke Detector(s), Gated Community
Other Exterior Features Screened Lanai/Porch, Deck
Parking Driveway Paved, Attached
Lot Features Oversize
Roof Tile
Finance
Sales Price $882,700
HOA Fees $4,740
Real Estate Tax $5,885 yearly

Work With Us

As you look to buy, build or sell your home, allow us to put our skill-set and network to use and act as your greatest asset in realizing your real estate goals. We will work to make your dream a reality. Contact us today!